
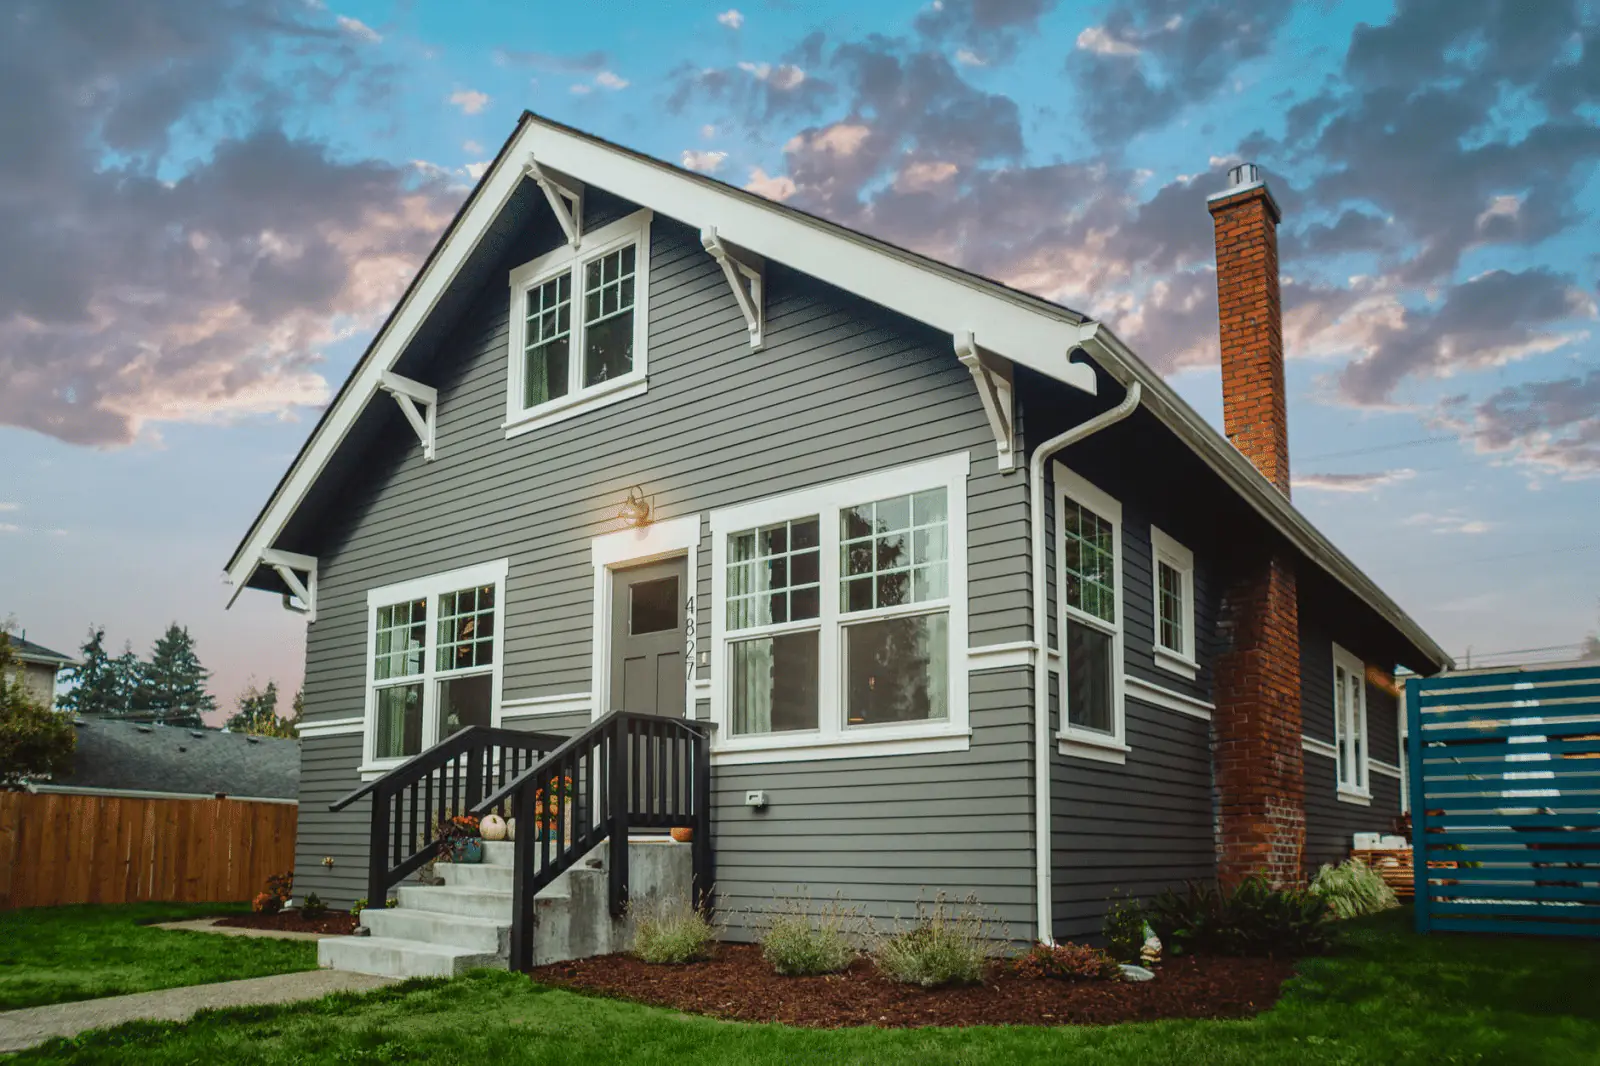
Roof pitch is usually written as vertical rise over 12 inches of horizontal run. A 4:12 roof rises four inches for every 12 inches it travels horizontally. That ratio helps describe geometry, but it is not permission to install any material that physically fits on the deck.
Pitch, slope and angle are related but not identical
Roofing contractors commonly use pitch and slope interchangeably in conversation. Technical documents usually express slope as a ratio such as 2:12, 4:12 or 12:12. An angle in degrees describes the same geometry differently.
For homeowners, the useful questions are:
- What is the measured slope on each roof plane?
- Which roofing assembly is approved at that slope?
- Does a lower slope require upgraded underlayment, sealed laps or a different system?
- Where do water, debris and concentrated drainage move?
A roof can contain multiple slopes. Porches, additions, transitions and patio covers may need a different assembly from the main house.
Minimum slope depends on the roofing assembly
Asphalt shingles
IRC Section R905.2.2 sets a model-code minimum of 2:12 for asphalt shingles and requires special underlayment treatment from 2:12 up to 4:12. Manufacturer instructions and locally adopted code still control the installed product.
A roof barely meeting the minimum does not drain like a 6:12 roof. Valleys, wall transitions, penetrations and wind-driven rain deserve more attention as slope decreases.
Metal roofing
Metal is not one system. IRC Section R905.10.2 distinguishes qualifying standing-seam assemblies, lapped panels with sealant and lapped panels without sealant. Their model-code minimums differ.
The exact panel profile, seam, clip, sealant, substrate and evaluation report determine the usable slope. See the separate guide to the minimum slope for a metal roof before treating a generic “metal roof” label as a specification.
Concrete and clay tile
The Tile Roofing Industry Alliance installation manual says tile below 3:12 is decorative over an approved membrane roof covering. It also requires more robust underlayment treatment for lower tile slopes and directs installers to local code and product requirements.
Tile sheds much of the rain at the surface, but the underlayment and flashing remain critical when wind-driven water passes the tile field.
Low-slope membrane and foam systems
A low-slope roof is not a failed pitched roof. It is a different drainage and waterproofing problem. Membrane and foam assemblies are designed around continuous water control, penetrations, terminations, drains and scuppers. Trying to force a steep-slope product onto an unsuitable low-slope plane is not an upgrade.
Why steeper is not automatically better
A steeper roof can drain quickly and provide attic or architectural volume, but it also changes access, labor, fall protection, wind exposure and material handling. Complex hips, valleys and dormers may create more vulnerable transitions even when the field slope is generous.
A lower slope can suit the architecture and reduce visible roof mass, but water moves more slowly and small drainage defects matter more. The goal is not the steepest roof; it is an approved system detailed for the geometry.
Arizona conditions that change the decision
Arizona roofs experience intense sun, thermal movement, dust and periods of concentrated monsoon rain. Pitch affects how quickly rain leaves, but it cannot compensate for blocked drainage, low spots, failed flashing or brittle materials.
During an inspection, look at:
- The measured slope of every distinct plane
- Valleys, crickets and slope transitions
- Scuppers, drains, gutters and discharge paths
- Walls, skylights, pipes and rooftop equipment
- Deck deflection or ponding evidence
- Underlayment exposure and prior patching
- Whether the installed product is approved for that pitch
Pitch also affects an estimate
Steepness influences access, staging, fall protection and production speed. Geometry affects waste and detail work: a simple gable and a cut-up roof with the same plan area will not require the same labor or material quantities.
A roofing proposal should identify measured area and slope, material system, underlayment, flashing scope, deck assumptions and special access. “Price per square foot” without those inputs is not a complete comparison.
Bottom line
Roof pitch narrows the list of appropriate roofing systems; it does not choose the system by itself. Match the measured geometry to current code, the exact manufacturer instructions and the real drainage path. America Roofing can evaluate those conditions through its Arizona pitched-roofing service and provide a roof-specific estimate instead of guessing from a street-level photo.
Primary references
Sources used for this guide
- 2021 IRC Section R905.2.2 — Asphalt Shingle Slope International Code Council
- 2021 IRC Section R905.10.2 — Metal Roof Panel Slope International Code Council
- Concrete and Clay Roof Tile Installation Manual Tile Roofing Industry Alliance