
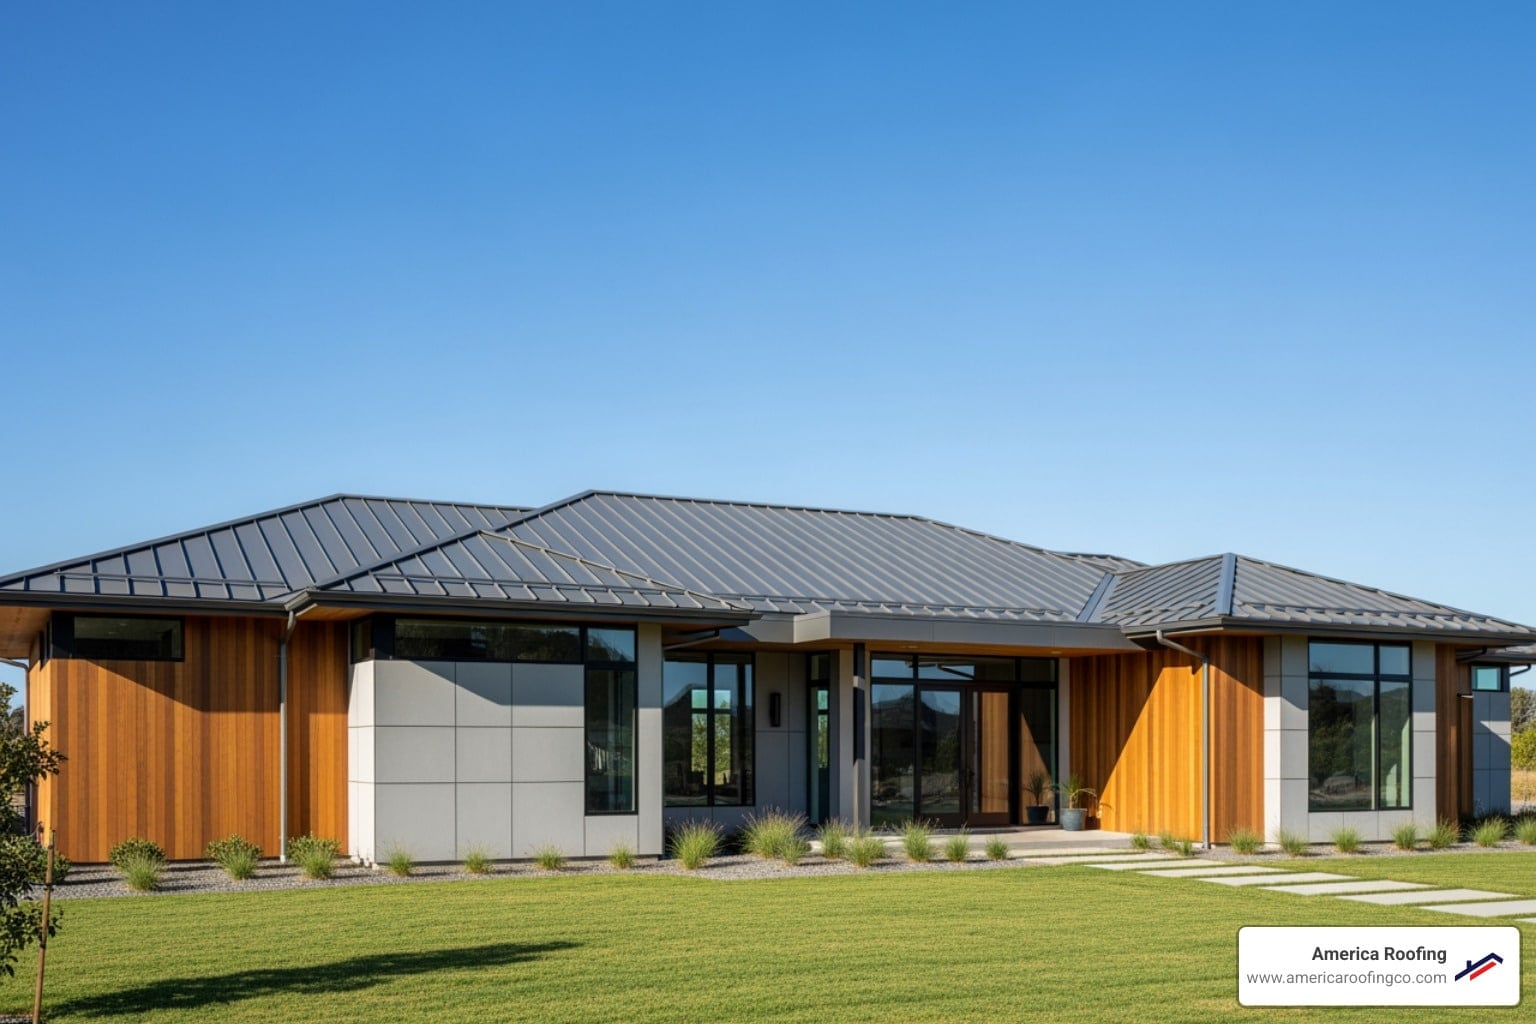
The minimum slope for a metal roof depends on the panel profile, seam design, sealant requirements and tested approval for that exact system. A standing-seam panel designed for low slopes can work much lower than a basic lapped, exposed-fastener panel. Treating every metal panel as interchangeable is how leak-prone specifications happen.
Slope is written as rise over 12 inches of horizontal run. A 1:12 roof rises one inch for every 12 inches of run. A 1/4:12 roof rises only one-quarter inch over the same distance.
Code minimums are a starting point, not a product approval
The model-code values in 2021 IRC Section R905.10.2 distinguish among metal panel assemblies:
| Metal roof assembly | Model-code minimum slope |
|---|---|
| Standing-seam metal roof system | 1/4:12 |
| Lapped, nonsoldered-seam panels with applied lap sealant | 1/2:12 |
| Lapped, nonsoldered-seam panels without applied lap sealant | 3:12 |
Those numbers do not mean any standing-seam product may be installed at 1/4:12. Local code adoption, evaluation reports, engineering, deck conditions and the manufacturer's tested instructions can require a steeper slope.
The Metal Construction Association's low-slope roofing guidance describes structural low-slope metal roofing as systems generally used from 1/4:12 through 3:12. These assemblies use interlocking panels and details intended to manage water at slower drainage rates.
Why manufacturer instructions can be stricter
A code section covers broad assembly types. A manufacturer tests a specific panel, seam, clip, substrate and installation method.
Fabral's Stand'N Seam installation manual, for example, says slopes below 1/2:12 are not recommended for that system. The same manual ties weathertightness to correct joints, sealants, flashing, workmanship and allowance for panel expansion and contraction.
The safe specification is therefore the most restrictive applicable requirement:
- Locally adopted code and amendments
- Product approval or evaluation report
- Manufacturer installation instructions
- Project-specific engineering and drainage design
- Warranty requirements
Standing seam versus exposed-fastener panels
Standing seam
Standing-seam panels conceal the primary fasteners and connect at raised seams. Mechanically seamed systems are commonly selected for lower slopes because the seam can be closed into a more water-resistant joint.
Questions that matter include:
- Is the seam snap-lock or mechanically seamed?
- Is sealant required inside the seam?
- Are panel endlaps permitted?
- What substrate and underlayment are approved?
- How are penetrations and curbs detailed?
- What minimum slope is printed for the exact panel?
Lapped or exposed-fastener panels
Through-fastened panels are attached through the face of the metal and commonly overlap at the sides. Their minimum slope can depend on panel geometry and whether approved lap sealant is installed.
A generic agricultural panel, architectural standing-seam panel and structural commercial panel can all be called “metal roofing” while having completely different low-slope limits.
Drainage still matters above the minimum
Meeting a minimum pitch does not guarantee a good roof. Low-slope metal roofs remain sensitive to:
- Long drainage runs
- Valleys and transitions
- Rooftop equipment and penetrations
- Debris accumulation
- Deflection or low spots in the deck
- Incorrect sealant or closure placement
- Thermal movement at panel ends and flashings
Fabral's manual notes that penetrations can reduce rain-carrying capacity. In Arizona, a roof also has to handle intense sun, thermal movement and concentrated monsoon rain. The design should provide a clear path to drains, scuppers or eaves without relying on a paper minimum.
What if the roof is below the approved slope?
Do not install a steeper-slope panel and hope sealant compensates. The responsible options may include:
- Choosing a tested hydrostatic standing-seam system
- Creating positive drainage with tapered insulation or framing
- Correcting deck deflection or drainage geometry
- Using a compatible low-slope membrane or foam-roof assembly instead
- Obtaining project-specific design input
The right answer depends on the structure and intended roof system. See America Roofing's Arizona pitched-roofing services or foam and low-slope roofing services for the two different decision paths.
Questions to ask a metal roofing contractor
Before accepting a proposal, ask for:
- Exact manufacturer and panel name
- Printed minimum slope for that panel
- Seam type and required seaming equipment
- Product approval or evaluation report
- Underlayment and substrate requirements
- Penetration, valley, eave and ridge details
- Drainage corrections included in the scope
- Workmanship and manufacturer warranty terms
A proposal that only says “metal roof” is not specific enough for a low-slope application.
Bottom line
The widely cited metal-roof minimums—1/4:12, 1/2:12 and 3:12—apply to different assembly types. The exact panel instructions and project conditions decide which number is valid. For a roof-specific answer, request a free roofing estimate and have the existing pitch, drainage path and intended panel system evaluated together.
Primary references
Sources used for this guide
- 2021 IRC Section R905.10.2 — Metal Roof Panel Slope International Code Council
- Low-Slope Metal Roofing Resources Metal Construction Association
- Stand'N Seam Roofing System Installation Manual Fabral