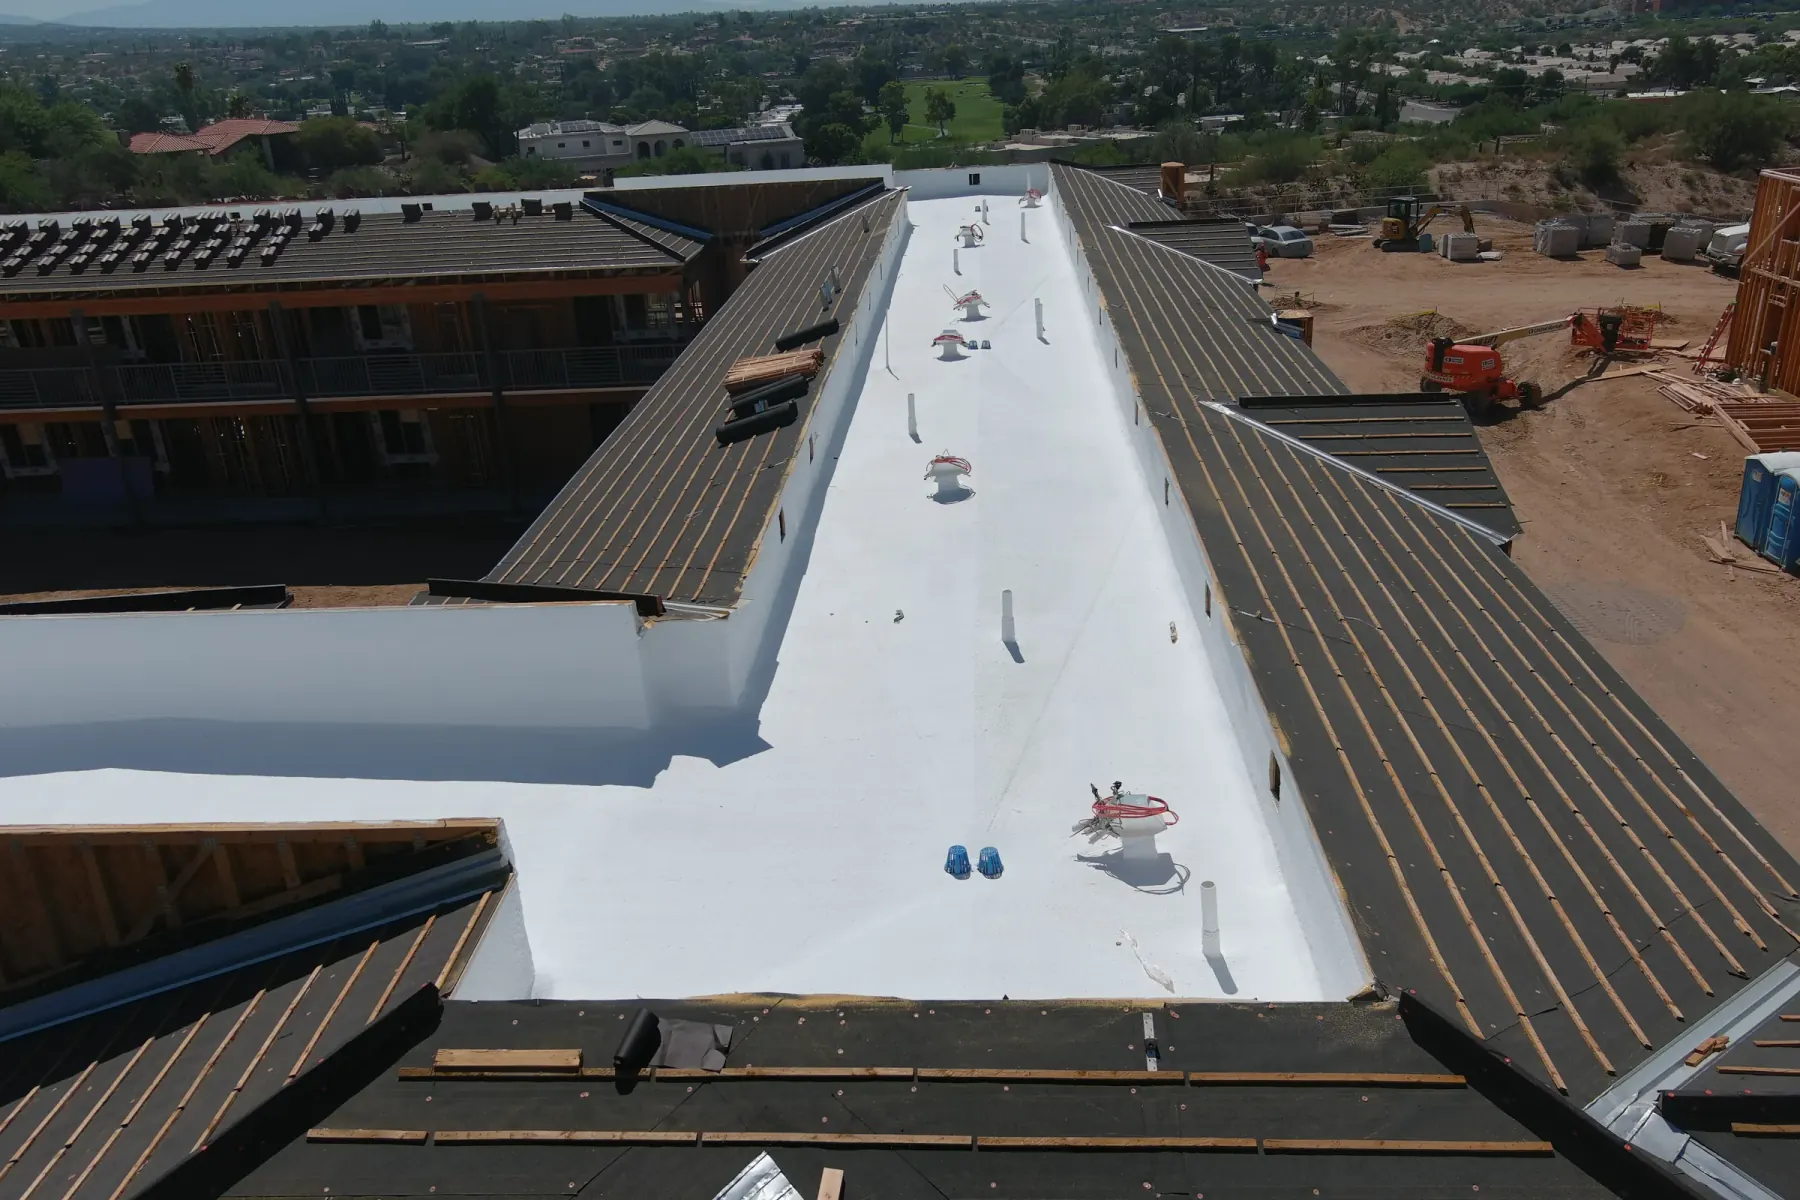
Evaluate the deck as a waterproof building assembly
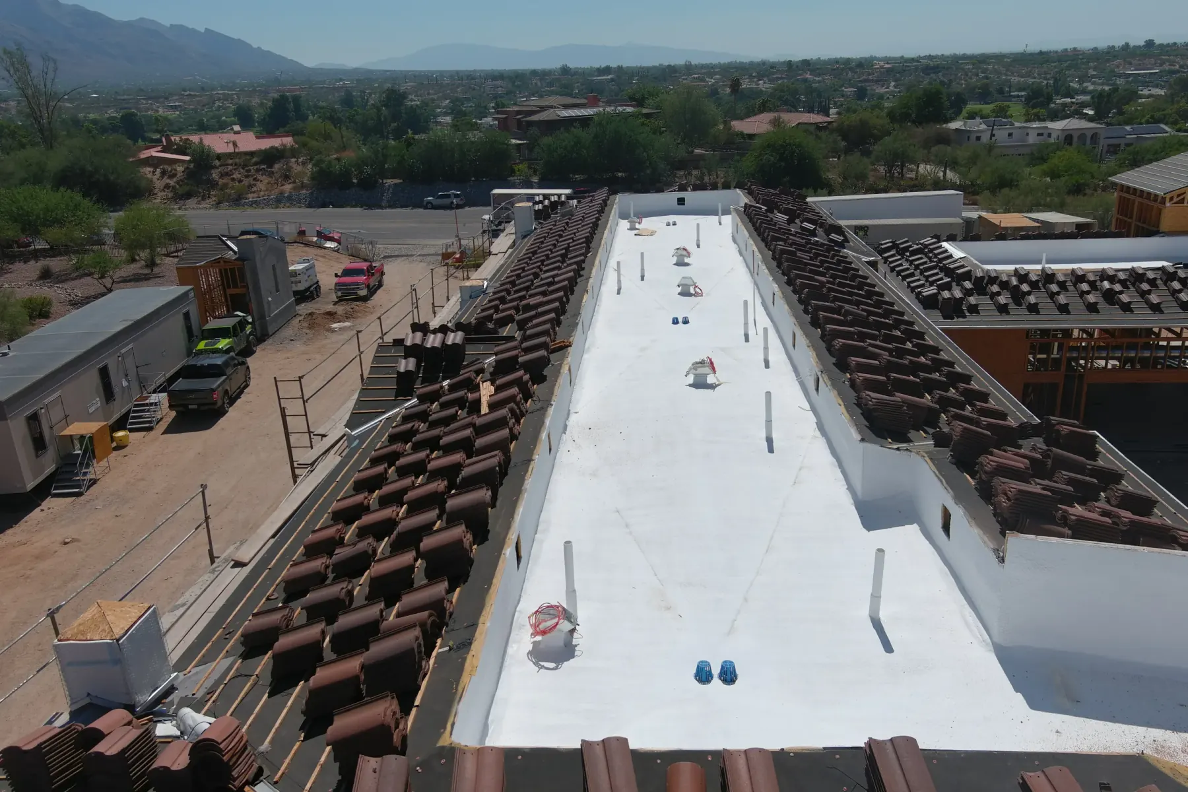
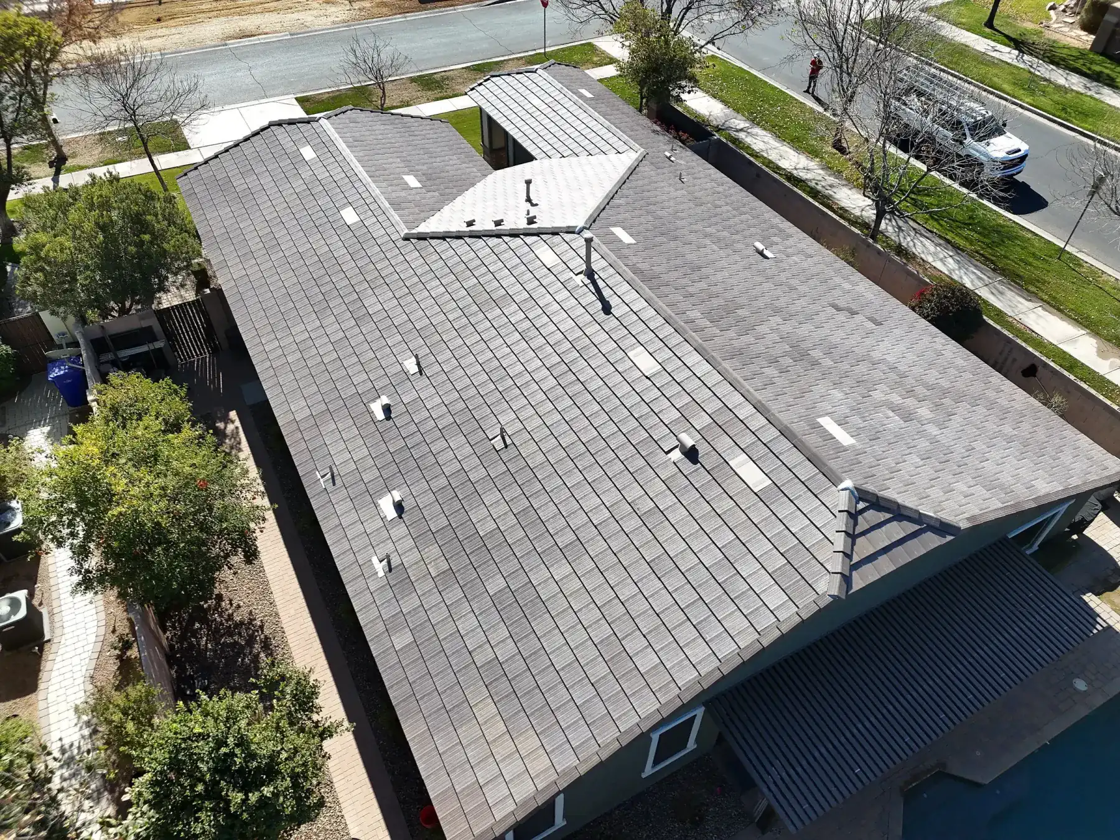
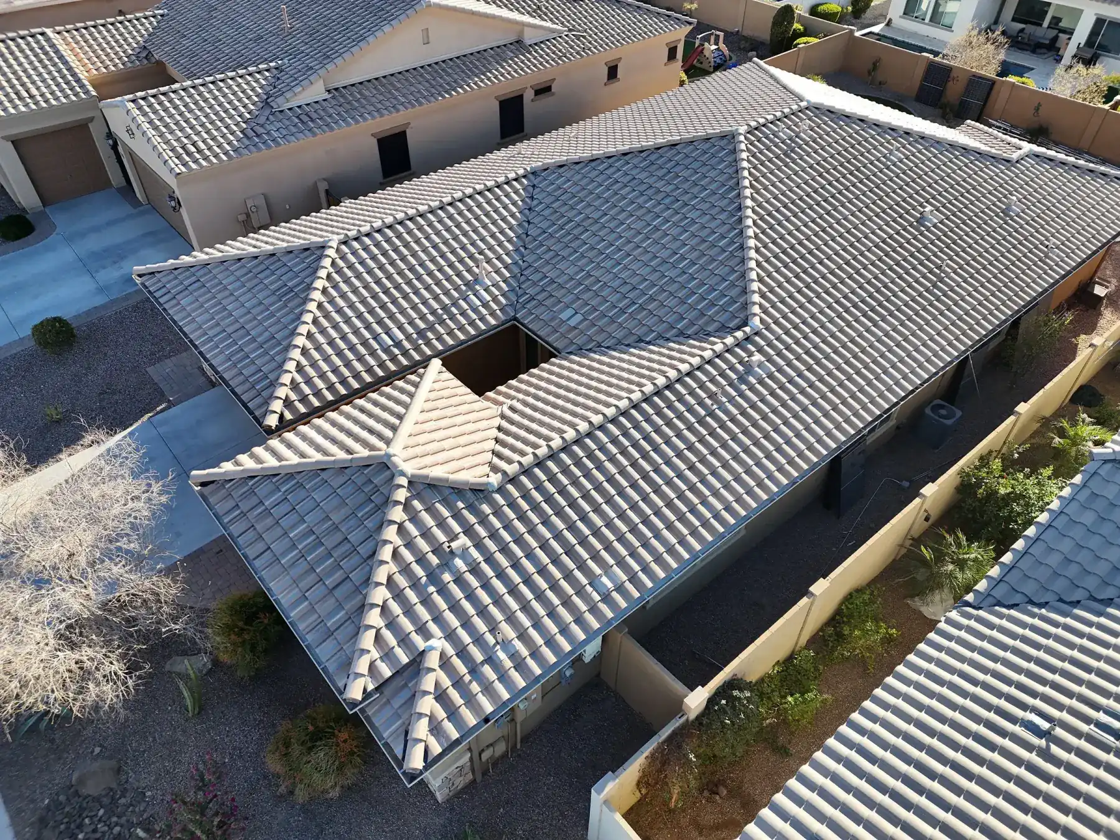
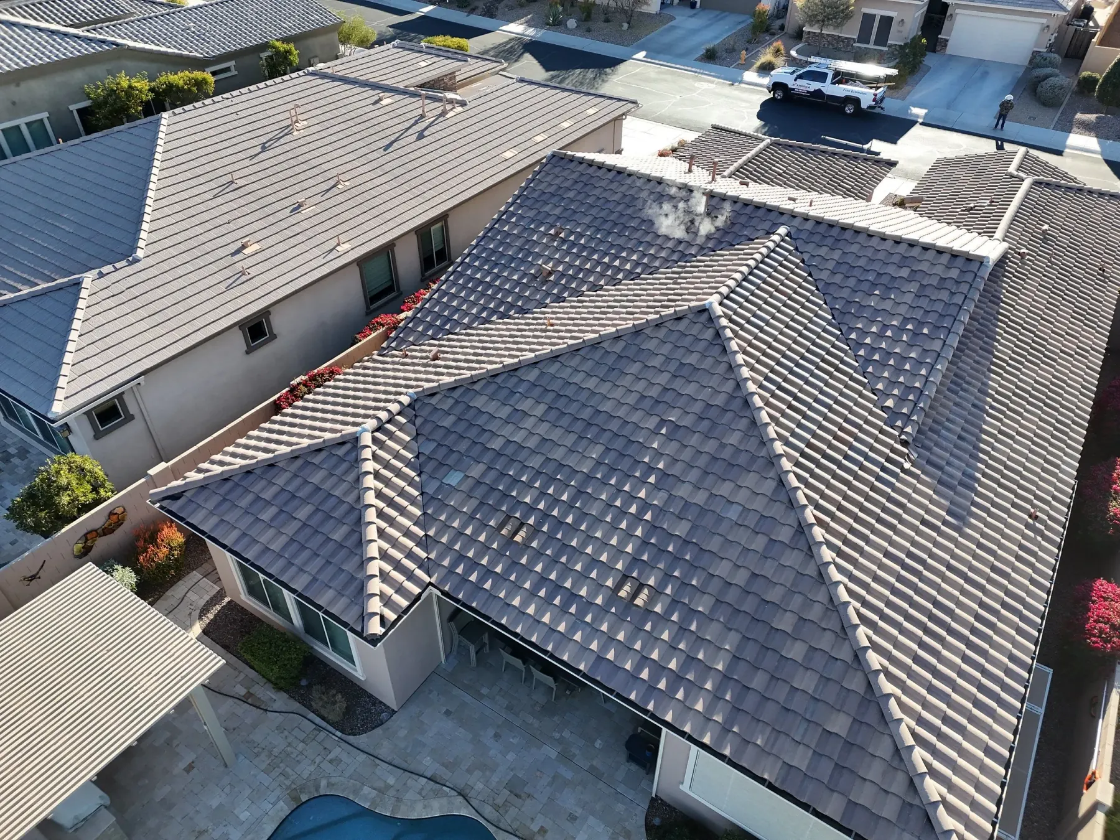
A walk deck or balcony over occupied or protected space has to manage both foot traffic and water. The finish surface is only one part of the assembly; slope, drainage, substrate, waterproof layers, walls, doors, railings, edges and penetrations determine whether the area protects what is below.
Condition and diagnosis
Inspection should review cracks, soft or moving areas, coating wear, ponding, drains or scuppers, door thresholds, wall transitions, railing attachments and previous repair boundaries. Interior staining can help locate risk but may not identify the exact entry point without further investigation.
Repair, restoration or replacement
Localized repair can be practical when the failed detail is contained and surrounding layers remain stable and compatible. Broad movement, wet or damaged substrate, inadequate drainage or failures at multiple transitions can require a larger rebuild rather than another surface patch.
What a complete proposal should define
A complete proposal should define demolition, substrate findings, slope or drainage corrections, waterproofing system, reinforcement, wall and door transitions, railing or edge coordination, finish surface, access, protection, curing limits, cleanup and the procedure for concealed damage.
- Substrate and movement
- Slope, drains and ponding
- Walls and door thresholds
- Railings, edges and penetrations