
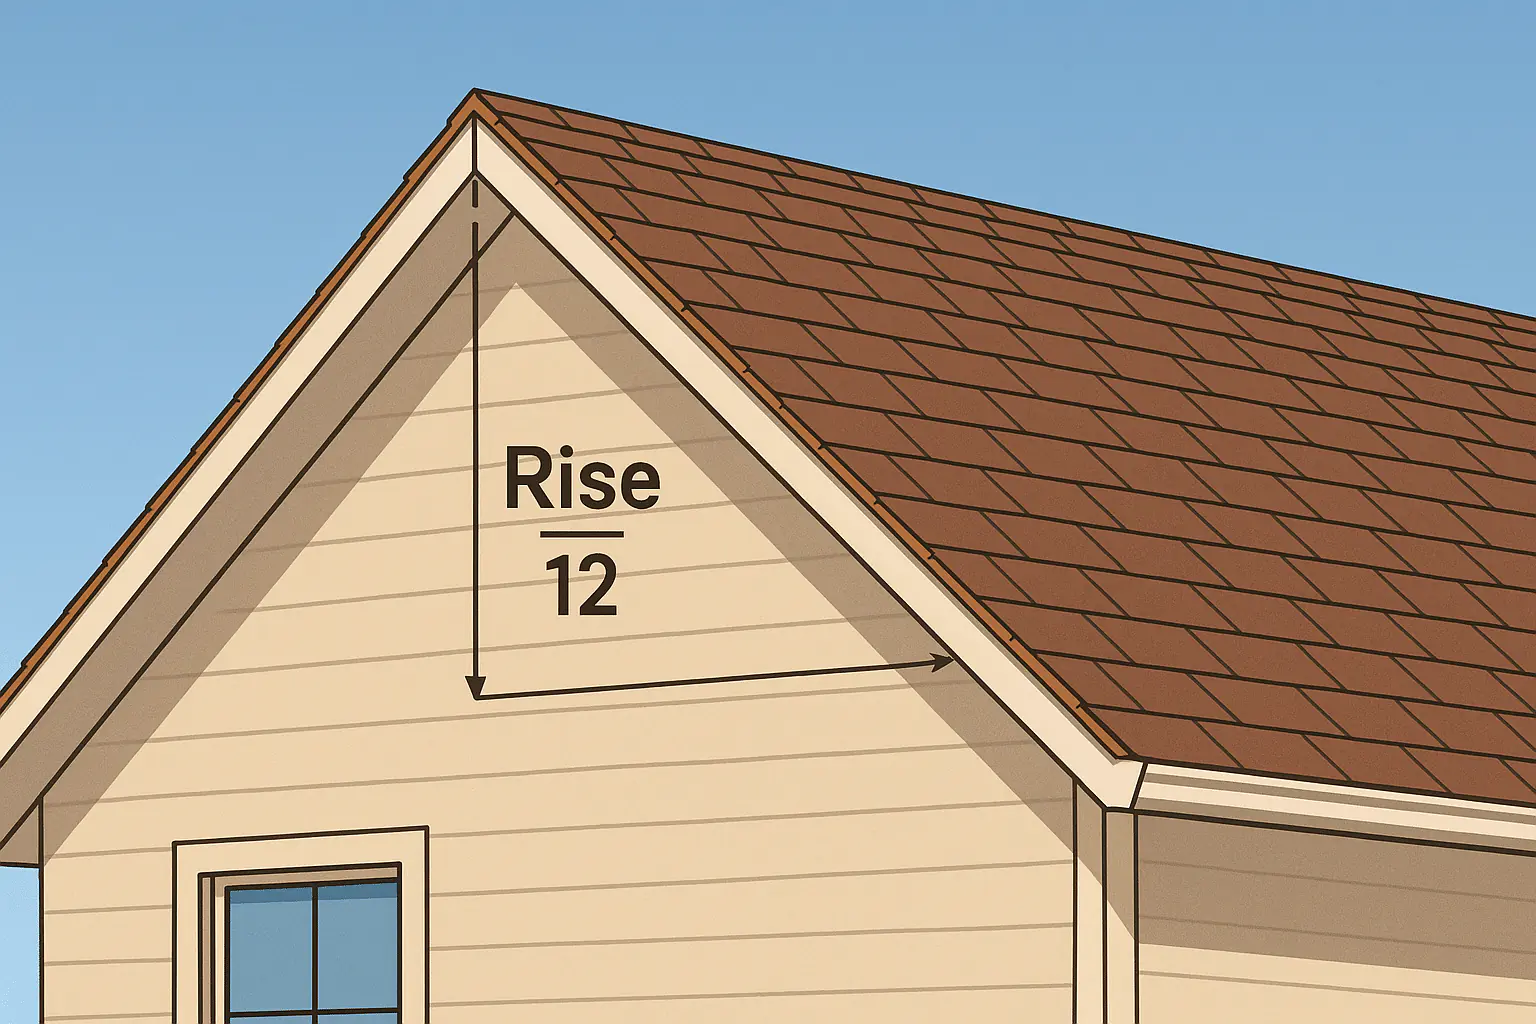
Roof slope is expressed as vertical rise over 12 inches of horizontal run. A 4:12 plane rises four inches for every 12 inches it travels. The number describes geometry; it does not by itself approve a roof covering.
Material eligibility changes with slope
Asphalt shingles
IRC Section R905.2.2 sets a model-code minimum of 2:12 for asphalt shingles and enhanced underlayment treatment from 2:12 to under 4:12.
The Mesa Reroofing Guide reflects the same local distinction: shingles are not permitted below 2:12, lower shingle slopes need additional underlayment, and product instructions still apply.
Metal panels
Metal is a family of systems. IRC Section R905.10.2 gives different minimums for qualifying standing-seam systems and lapped panels depending on seam and sealant configuration.
The exact panel evaluation report, seam, clip, substrate and manufacturer instructions matter more than the word “metal.”
Concrete and clay tile
The TRI Alliance installation manual says tile below 3:12 is decorative over an approved membrane roof and lower tile slopes require enhanced underlayment details.
Membrane, modified-bitumen and foam systems
Low-slope roofs rely on continuous waterproofing and controlled drainage. The Mesa guide identifies a 1:12 minimum for mineral-surfaced roll roofing and 1/4:12 for modified bitumen in its listed local requirements. The selected product and assembly must still be approved for the actual slope.
Lower slope increases drainage sensitivity
Water moves more slowly on a shallow plane. Small deck deflections, blocked drains, raised edge details and poorly placed penetrations become more consequential. A low-slope estimate should identify:
- Primary drains, scuppers or gutters
- Emergency overflow paths where applicable
- Existing ponding or deck deflection
- Crickets and tapered insulation
- Parapet and equipment-curb flashings
- Membrane terminations and compatible repairs
A low-slope roof is not defective merely because it is shallow. It fails when the waterproofing and drainage assembly do not match the geometry.
Steeper roofs change access and production
As slope increases, crews may need additional staging, fall protection and material-handling controls. Steepness can slow production and increase the difficulty of moving tile, panels or shingles without damage.
Geometry adds cost through:
- Setup and safe access
- Labor speed
- Material staging
- Waste from hips, valleys and cuts
- Accessory material for ridges and transitions
- Equipment needed to protect workers and property
A simple steep gable may still be easier to reroof than a moderate-slope roof covered with dormers and valleys.
Slope changes measured roof area
Plan-view area understates the surface area of a sloped roof. The estimator should use measured roof planes and pitch rather than applying the home's floor area directly.
Pitch also affects waste. A straightforward rectangle and a highly cut-up roof can have similar measured area but require different quantities and labor.
Slope bands change the roofing question
| Measured condition | Primary question |
|---|---|
| Below a product's listed minimum | Which membrane or alternate assembly is approved here? |
| Near the minimum allowed slope | What enhanced underlayment or sealed-lap detail is required? |
| Moderate steep slope | How do geometry, valleys and product attachment affect scope? |
| Very steep roof | What access, staging and fall-protection plan is included? |
| Multiple slopes on one building | Where do systems transition and which detail owns the joint? |
Do not average several planes into one pitch when a porch or addition falls into a different material category.
Common estimating mistakes
- Pricing from floor area without converting to roof-plane area
- Calling every metal panel a standing-seam system
- Treating decorative tile over membrane as ordinary tile roofing
- Ignoring low-slope drainage correction in a surface-only bid
- Applying one steepness multiplier without explaining access and geometry
- Omitting transition details between different slopes and materials
A good proposal describes the physical reason a slope changes the price.
Drainage details control repair scope
Slope tells water where to go; valleys, flashings and outlets determine whether it gets there safely. During inspection, check:
- Every distinct plane and transition
- Valleys and dead valleys
- Roof-to-wall intersections
- Skylights, pipes and equipment
- Gutters, drains, scuppers and discharge
- Ponding or staining evidence
- Product eligibility at the measured slope
Compare estimates with the same geometry
A defensible proposal states measured area, slope bands, material system, underlayment, flashing, tear-off, deck assumptions and access. If one bid says only “roof replacement,” it cannot be compared cleanly with a proposal that identifies those components.
America Roofing can measure those conditions through its Arizona pitched-roofing service and explain how slope changes the system and estimate without using one context-free multiplier.
Primary references
Sources used for this guide
- City of Mesa Reroofing Guide City of Mesa Development Services
- 2021 IRC Section R905.2.2 — Asphalt Shingle Slope International Code Council
- 2021 IRC Section R905.10.2 — Metal Roof Panel Slope International Code Council
- Concrete and Clay Roof Tile Installation Manual Tile Roofing Industry Alliance