Coordinate pitched and low-slope commercial sections
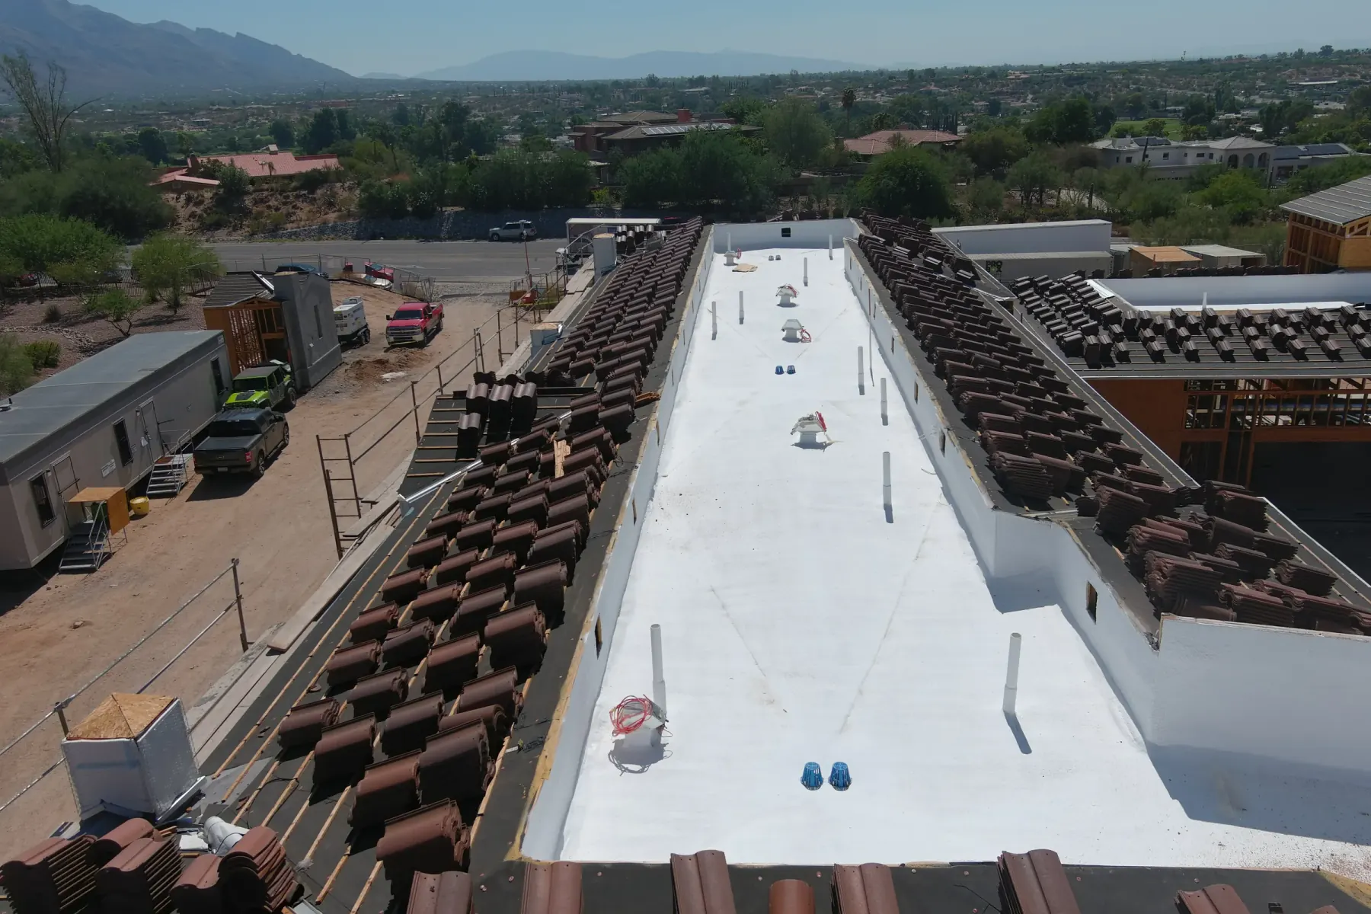
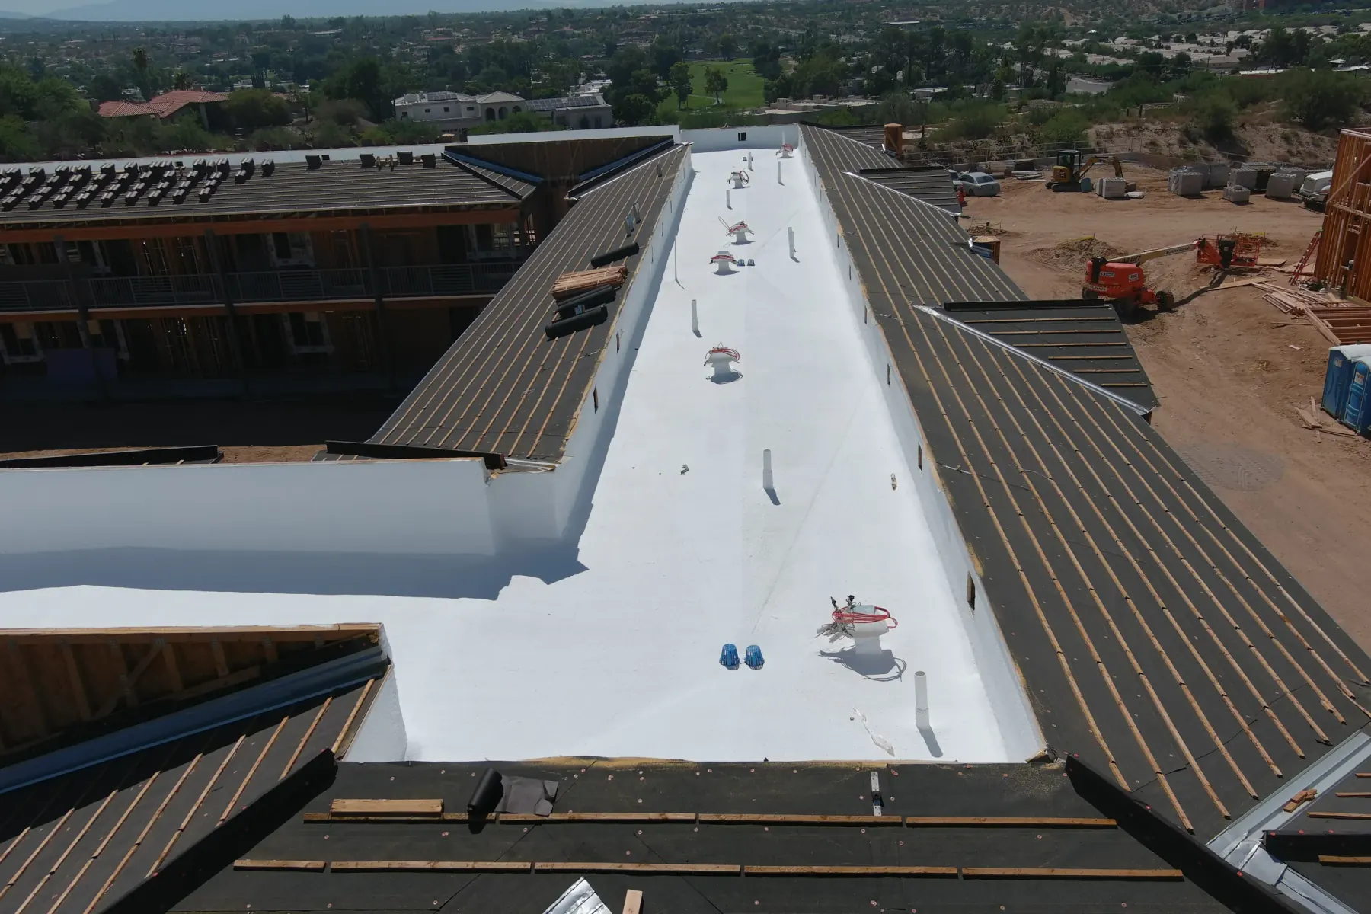
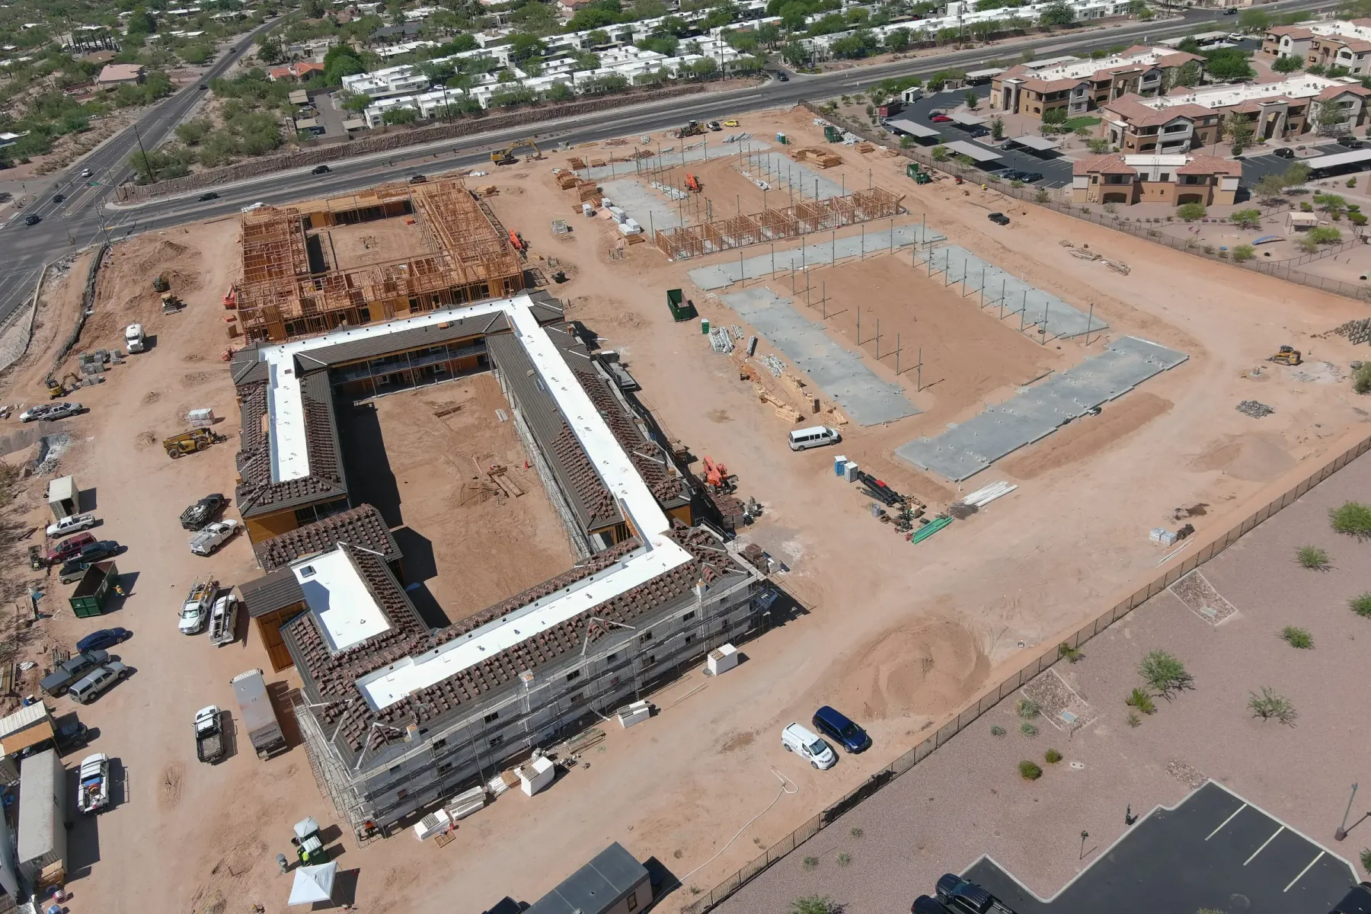
Commercial buildings can include pitched tile, shingle or metal roofs over offices, entries, multifamily units and visible elevations while low-slope systems cover larger interior areas. The roof plan must identify where each assembly starts, ends and transfers water.
Condition and diagnosis
Inspection should review surface condition, underlayment where accessible, valleys, walls, penetrations, edge details and transitions to adjacent sections. Interior symptoms can travel from a higher pitched roof into a lower assembly, so the nearest stain may not identify the source.
Repair, restoration or replacement
Focused repair can work when a flashing, material or transition defect is isolated and surrounding layers remain serviceable. Replacement becomes more practical when failures are distributed, underlayment is broadly deteriorated or connected sections cannot accept dependable integration.
What a complete proposal should define
A complete commercial proposal should state the included roof sections, removal, deck assumptions, underlayment or membrane, finish materials, flashings, drainage, access, tenant protection, equipment coordination, cleanup and the boundary between completed work and roof areas left in place.
- Pitched material and underlayment
- Pitched-to-low-slope transitions
- Walls, valleys and penetrations
- Access and occupied areas