
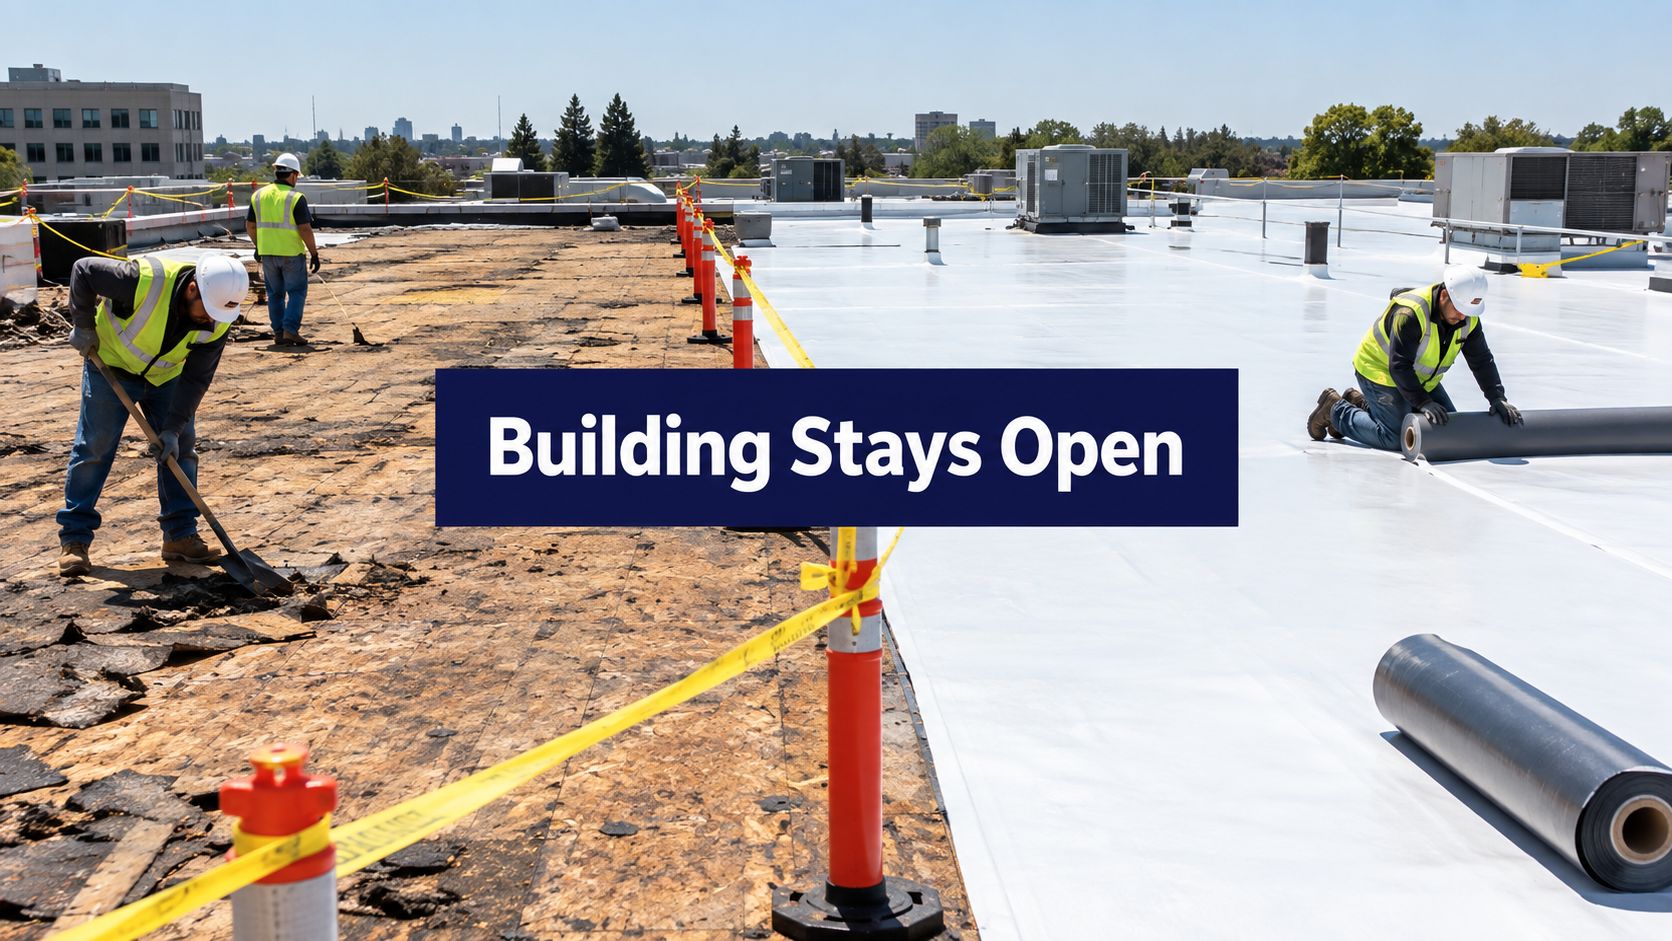
A Phoenix retail center, Tucson office, or multifamily property rarely has the option to close while crews replace its roof. Commercial roof replacement while building stays open is usually possible, but only when the roofing plan accounts for tenants, deliveries, rooftop equipment, entrances, weather, and the work happening below.
Why Occupied Commercial Roof Replacement Is the Standard in Arizona
A building can be open for business while its roof is being replaced, but that doesn't mean the work happens without disruption. Most commercial properties can't be vacated for a reroof, and shutting down for three to six weeks is often impractical. One industry source estimates that occupied reroofing can add 20% to 40% to the project timeline and 5% to 15% to the total cost compared with the same scope on an empty building, as described in this commercial roof failure inspection reference.
That added cost pays for continuity measures, not unnecessary extras. Phased work, daily waterproofing, debris containment, noise controls, protected access, and coordination around rooftop equipment all take planning and labor. For a 20,000-square-foot roof, the same source estimates an occupied-building premium of roughly $10,000 to $30,000, or about $0.50 to $1.50 per square foot, depending on the operating constraints.
The roof becomes an operations project
A reroof on an occupied property is best treated as a phased capital program. Condition documentation and moisture evaluation come first. Then the owner, facility manager, roofer, tenants, and mechanical vendors define the scope, drainage work, access rules, equipment shutdowns, and safety controls.
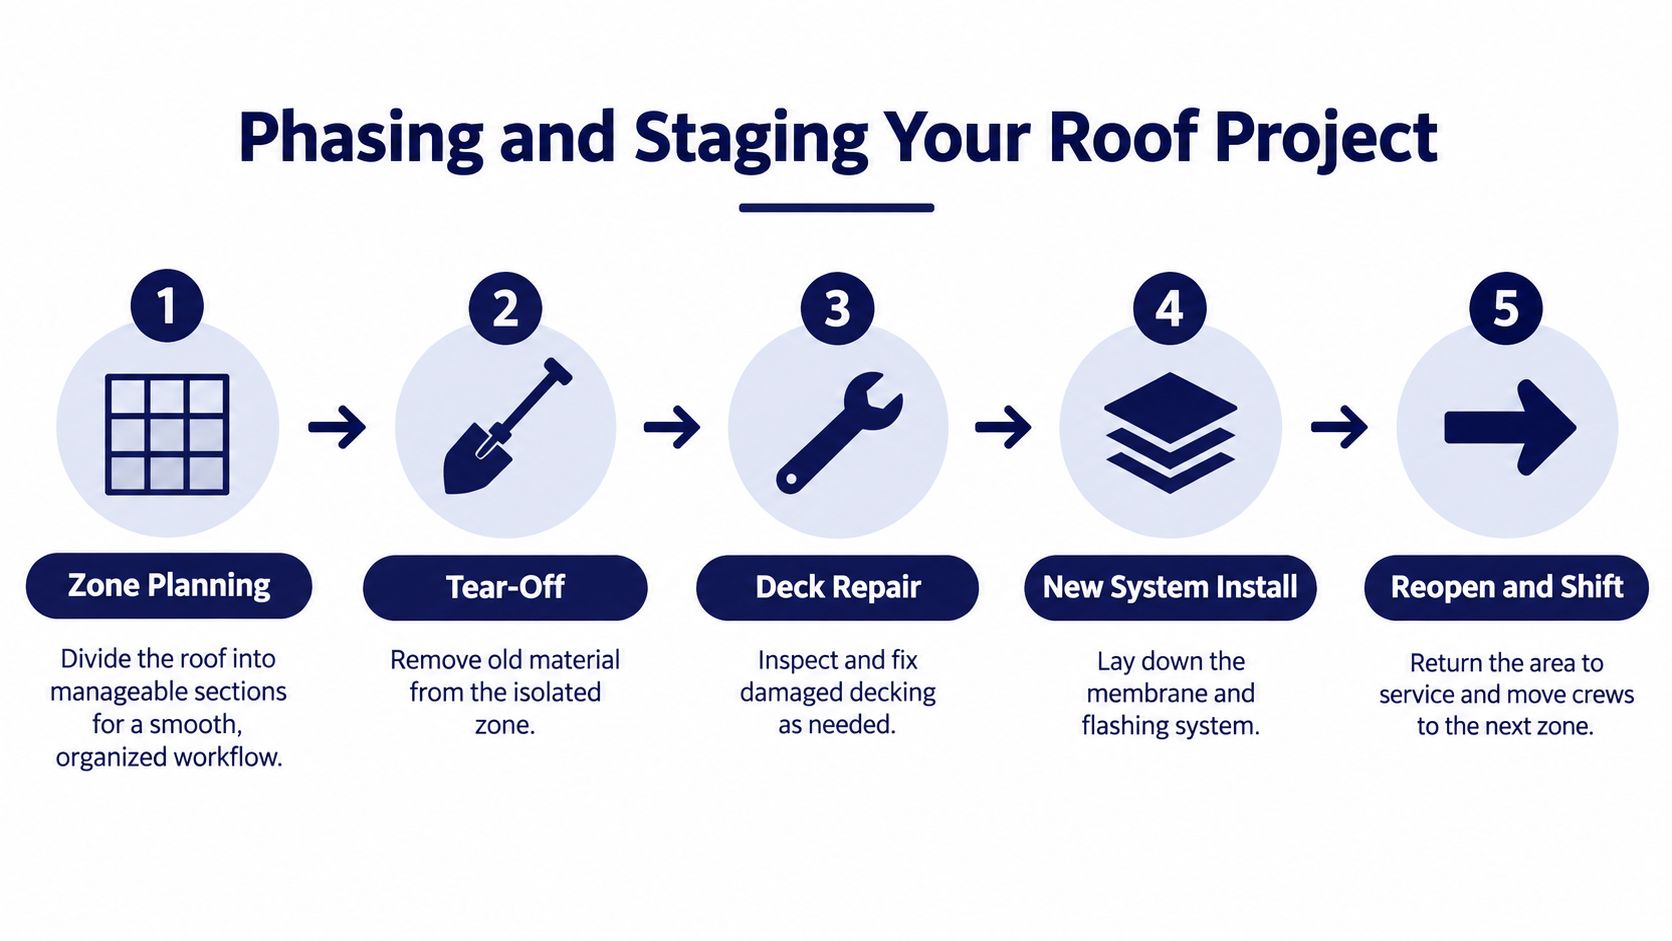
The practical sequence is straightforward:
- Isolate one roof zone.
- Remove the existing roofing in that zone.
- Inspect the exposed deck and replace damaged or wet components where the approved scope allows.
- Install insulation, membrane, flashing, and edge details.
- Make the zone watertight before moving forward.
That sequence protects unaffected parts of the property, but it doesn't eliminate every operational problem. A delivery route may cross the staging area. A retail entrance may sit below a hoisting path. A rooftop unit may need to pause while crews work around an intake. A medical, food-service, or server-room area may require extra protection or a temporary shutdown if safe access or critical equipment is affected.
Owners comparing commercial roofing in Arizona should evaluate the contractor's coordination plan alongside the roof system. The right question isn't only whether the building can remain open. It's which business functions must be protected, moved, paused, or closed during each phase.
Practical rule: Keeping the doors open is a project outcome, not a promise made before anyone maps the roof and the building below it.
Phasing and Staging Your Roof Project
Sequential zone phasing is the main control that allows tenants, employees, customers, and residents to use unaffected areas. Crews don't expose the entire roof at once. They open a manageable section, complete the work that section needs, and secure it before advancing.
Build the zones around the building, not just the roof
A workable zone plan considers roof geometry and the activities underneath it. A section over a quiet storage area may be easier to schedule than one above a customer entrance, occupied office, food preparation area, or tenant with sensitive equipment.
Before mobilization, the project team should define:
- Exclusion zones: Areas that employees, tenants, customers, and unauthorized vendors can't enter.
- Hoisting paths: Routes for removing tear-off debris and bringing materials to the roof without crossing active entrances or delivery lanes.
- Staging areas: Locations for materials, tools, debris containers, and temporary protection.
- Work hours: Time windows for tear-off, drilling, adhesive use, material movement, and other disruptive tasks.
- Emergency contacts: Named contacts for the owner, property manager, roofing supervisor, security team, and affected tenants.
- Access changes: Temporary routes for pedestrians, deliveries, parking, and service vehicles.
The work zone should be small enough to control, but large enough for the crew to complete a coherent portion of the roof. Opening an area that can't be secured before weather arrives is poor phasing, regardless of how quickly the tear-off begins.
Daily dry-in controls the risk
Daily dry-in means the exposed section receives temporary or permanent waterproofing before the crew leaves. This is especially important in Arizona, where a clear morning doesn't guarantee a dry afternoon during monsoon season. The temporary protection must be tied into the existing roof and checked at transitions, drains, curbs, penetrations, and edges.
The crew then shifts to the next zone only after the completed section has passed the planned checkpoint. That checkpoint should cover seams, flashings, penetrations, drainage paths, perimeter details, and any locations where water could enter the building.
A phased project can still fail when staging rules are vague. Common breakdowns include a delivery truck blocking a tenant's loading area, noisy tear-off scheduled during peak business hours, or a work zone mapped without identifying an air intake below. The importance of time in roofing comes from controlling these interfaces before they create rework or an unplanned closure.
Material and Coating Choices for Continuous Operations
The roof system affects more than service life and appearance. In an occupied building, the installation method also affects noise, odors, rooftop access, heat exposure, weather protection, and how quickly each zone can return to normal use.
Arizona's intense sun, dust, heat, and monsoon rainfall make the existing drainage and roof condition important regardless of the selected system. Low-slope roofs need working drains, scuppers, valleys, and properly planned insulation slopes. One Arizona source reports that a monsoon storm can deliver about an inch of rain in 20 minutes, while another notes that the International Building Code requires low-slope roofs to drain within 48 hours after a storm event. Those figures are discussed in this Arizona monsoon roof preparation guidance.
| Roof System | Installation Speed | Odor/Disruption | Best For |
|---|---|---|---|
| TPO | Often well suited to organized phased installation | Heat-welding creates localized noise and equipment activity; adhesives may be used at selected details | Buildings needing a reflective membrane system and controlled zone work |
| EPDM | Can work effectively in planned sections | Adhesive use and material handling require coordination around occupied areas | Projects where the specified membrane and detailing fit the existing roof design |
| Modified bitumen | Phasing is possible, but installation methods determine disruption | Hot work or adhesive processes can create more demanding safety and odor controls | Buildings where the approved assembly and existing conditions support the system |
| Foam roofing or coatings | May reduce tear-off when the existing substrate is suitable | Surface preparation, spraying, ventilation, and weather conditions still need control | Roofs where evaluation supports restoration, coating, or foam application instead of full replacement |
The table is a planning guide, not a substitute for a roof inspection or manufacturer-approved assembly. Wet insulation, multiple existing layers, damaged decking, failed drainage, or incompatible substrates can change the recommendation.
Owners who need broader background on how different materials are evaluated can choose roof materials for listings, but commercial selection should stay tied to the actual building, occupancy, slope, drainage, and installation conditions. For coating projects, the roof coating decision help for Arizona homeowners also illustrates why coating type and substrate condition matter.
Safety, Code, and Tenant Protection Protocols
An occupied reroof has two safety environments. Crews work at height around open roof edges, tools, materials, hoists, and changing surfaces. Tenants and visitors remain below, where falling debris, dust, odors, blocked routes, noise, and indoor-air concerns can affect normal use.
The roofing contractor should establish controlled access, edge protection, material storage, debris handling, and housekeeping procedures before work begins. OSHA requirements apply to the worksite, while the property team must preserve safe exits, accessible routes, fire protection, and tenant access. A roof plan that keeps workers safe but blocks an exit or covers an active air intake is incomplete.
Hot work needs a separate decision
Torch-applied or other hot-work methods require specific controls. The team needs to identify combustible materials, protect penetrations and interior spaces, coordinate fire-safety procedures, and determine whether the work can occur while the affected area is occupied. A property manager shouldn't treat hot work as interchangeable with a lower-odor or mechanically attached approach.
Dust and debris control also needs to match the tenant. Offices may need protection for occupied work areas and electronics. Retail spaces may need clean entrances and predictable noise windows. Medical, food-service, and other sensitive environments may require an indoor-air and access plan developed with the facility's responsible personnel.
Assign responsibility before mobilization
The owner or property manager controls building access, tenant notices, business priorities, and decisions about temporary closures. The roofer controls roof access, work-zone protection, waterproofing, housekeeping, and roofing safety procedures. Tenants identify sensitive schedules, critical rooms, deliveries, and escalation contacts. Mechanical vendors coordinate rooftop unit shutdowns and restart procedures when roofing work affects their equipment.
A condition assessment also matters before construction starts. If wind or monsoon damage is part of the reason for the project, a storm damage roof inspection can help document visible conditions, but hidden moisture and deck conditions still require appropriate roof investigation.
Tenant protection starts below the roof. A sealed work area, clear route, and reliable contact process matter as much to building occupants as the membrane installation above them.
Managing Daily Operations and Weather Risks
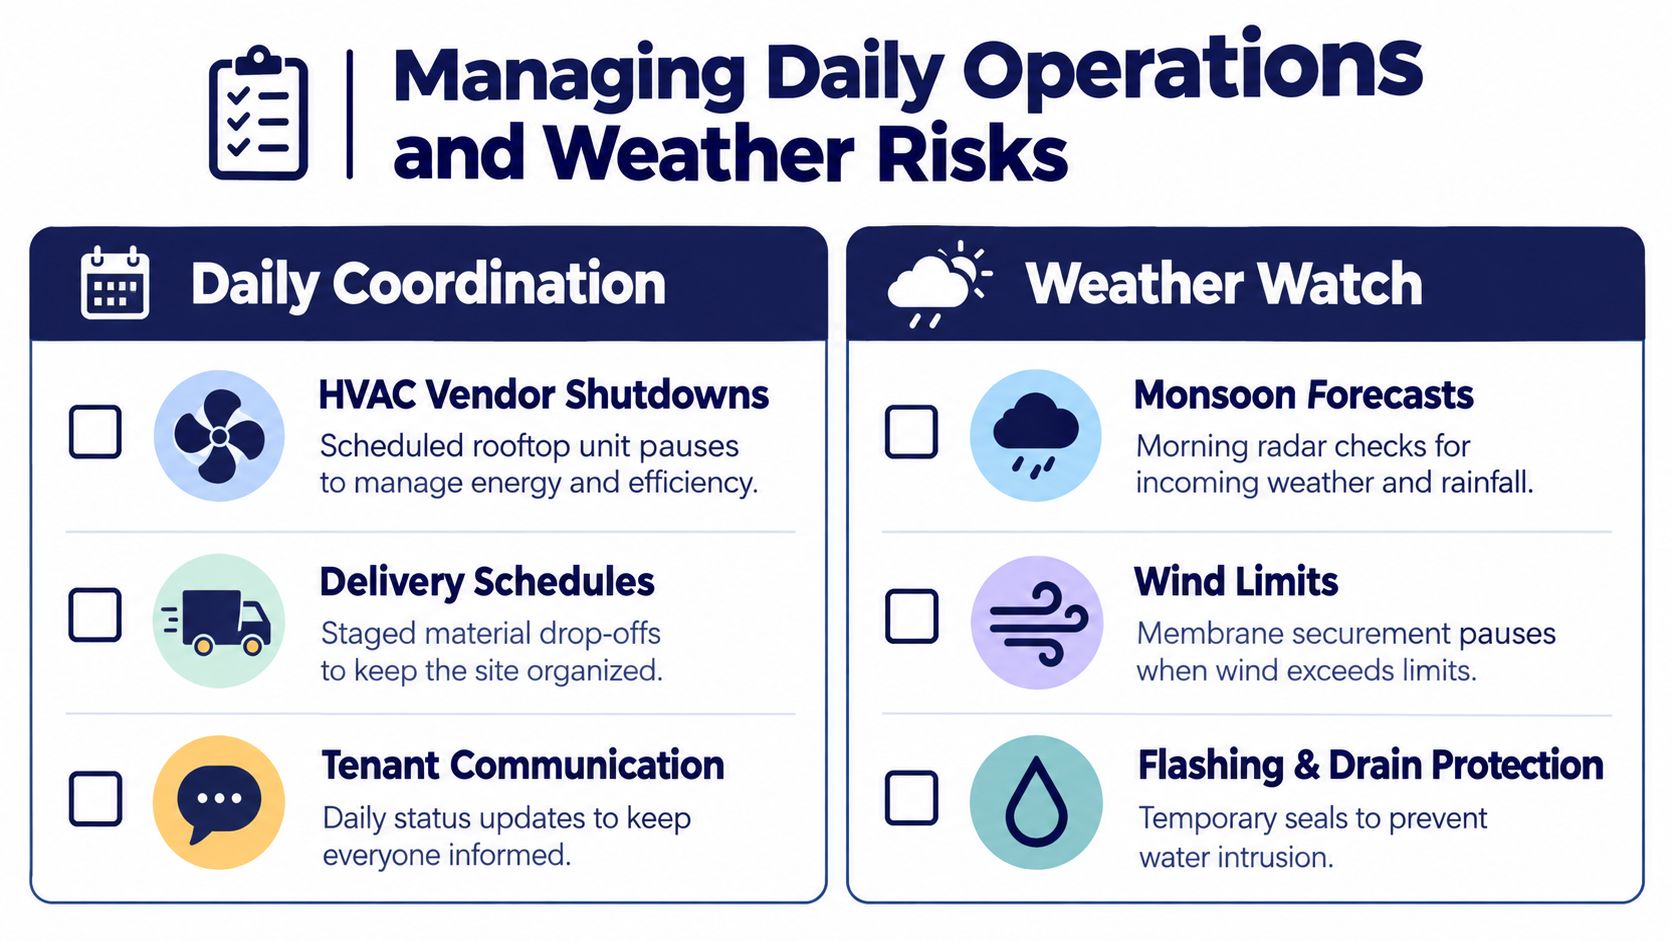
The project manager should run each workday from a short written plan. Arizona conditions can change quickly, and the most disruptive failures often involve ordinary operations rather than the roofing materials themselves.
Building-operations coordination table
| Phase | Owner or Property Manager | Roofing Contractor | Tenants | Mechanical Vendors |
|---|---|---|---|---|
| Preconstruction | Confirm priorities, access rules, notices, and emergency contacts | Survey roof zones, staging, protection, and sequence | Identify sensitive spaces, peak hours, and delivery needs | Map rooftop units, intakes, controls, and shutdown requirements |
| Mobilization | Approve staging, parking changes, and security procedures | Set barriers, signage, debris controls, and material paths | Follow temporary routes and keep unauthorized people out of work zones | Confirm equipment protection and access |
| Tear-off | Coordinate tenant notices and any entrance or delivery changes | Isolate the zone, control debris, and protect exposed areas | Keep clear of exclusion zones and report dust, noise, or access problems | Pause or protect affected equipment as scheduled |
| Installation | Monitor business impacts and approve operational changes | Complete the roof assembly and maintain temporary dry-in | Use designated routes and report leaks or unusual conditions promptly | Restart equipment only after the affected roof work is cleared |
| Closeout | Confirm restored access and receive documentation | Inspect details, remove temporary controls, and clean the area | Verify normal access and report unresolved concerns | Confirm equipment operation and any remaining service needs |
Daily open-building checklist
- Access zones: Verify barriers, pedestrian routes, emergency exits, loading areas, and parking changes before crews start.
- Air intakes: Confirm that affected rooftop units and outdoor air intakes are protected, paused, or cleared with the responsible mechanical vendor.
- Weather: Review radar, wind, heat, and rain conditions before opening a roof section.
- Temporary dry-in: Check seams, transitions, drains, curbs, penetrations, and perimeter edges before the crew leaves.
- Complaints: Record tenant reports about noise, dust, odor, leaks, blocked access, or temperature changes and assign a responsible contact.
- Closeout: Remove loose debris, secure materials, inspect routes, update tenants, and confirm the next day's work area.
The owner should also understand business-interruption exposure and review ABS Insurance Brokers advice with the appropriate insurance professional. Insurance planning doesn't replace roof coordination, but it can clarify what documentation and operational records matter if a disruption occurs.
Know when the building must pause
A temporary shutdown may be necessary when safe access can't be maintained, critical equipment is at risk, interior protection has failed, unexpected deck damage prevents secure work, or weather makes the exposed area unsafe. The decision should come from the owner, facility team, and roofing supervisor together, with mechanical or safety personnel involved when their systems are affected.
Next Steps for Planning Your Commercial Reroof
A successful occupied reroof starts before materials arrive. The owner needs a condition assessment that addresses wet insulation, deck condition, existing layers, drainage, curbs, penetrations, roof access, and the spaces directly below each proposed work zone.
The decision usually has three parts:
- Choose the operating plan: Divide the roof into zones that can be protected and made watertight without crossing critical entrances, deliveries, or tenant-sensitive rooms.
- Choose the roof approach: Compare replacement, recover, foam, or coating options against substrate condition, drainage, UV exposure, odors, installation methods, and the building's daily schedule.
- Set the communication rules: Name who approves shutdowns, who receives tenant reports, how weather changes are communicated, and what triggers a temporary closure.
A recover or coating may be appropriate in some conditions, while wet insulation, failing layers, damaged decking, or persistent drainage problems may point toward replacement. No responsible contractor can make that call from the parking lot alone.
America Roofing serves commercial property managers and building owners in Phoenix and Tucson, with commercial flat roof, foam, coating, repair, and replacement services. Owners can request a free roofing quote after the building's access, equipment, tenant, and weather constraints have been documented.
America Roofing can evaluate the roof condition, map practical work zones, and develop a replacement plan around entrances, deliveries, tenants, rooftop equipment, and Arizona weather. Call 602-237-2478 or visit America Roofing to request an inspection and estimate for an occupied commercial reroof in Phoenix or Tucson.