
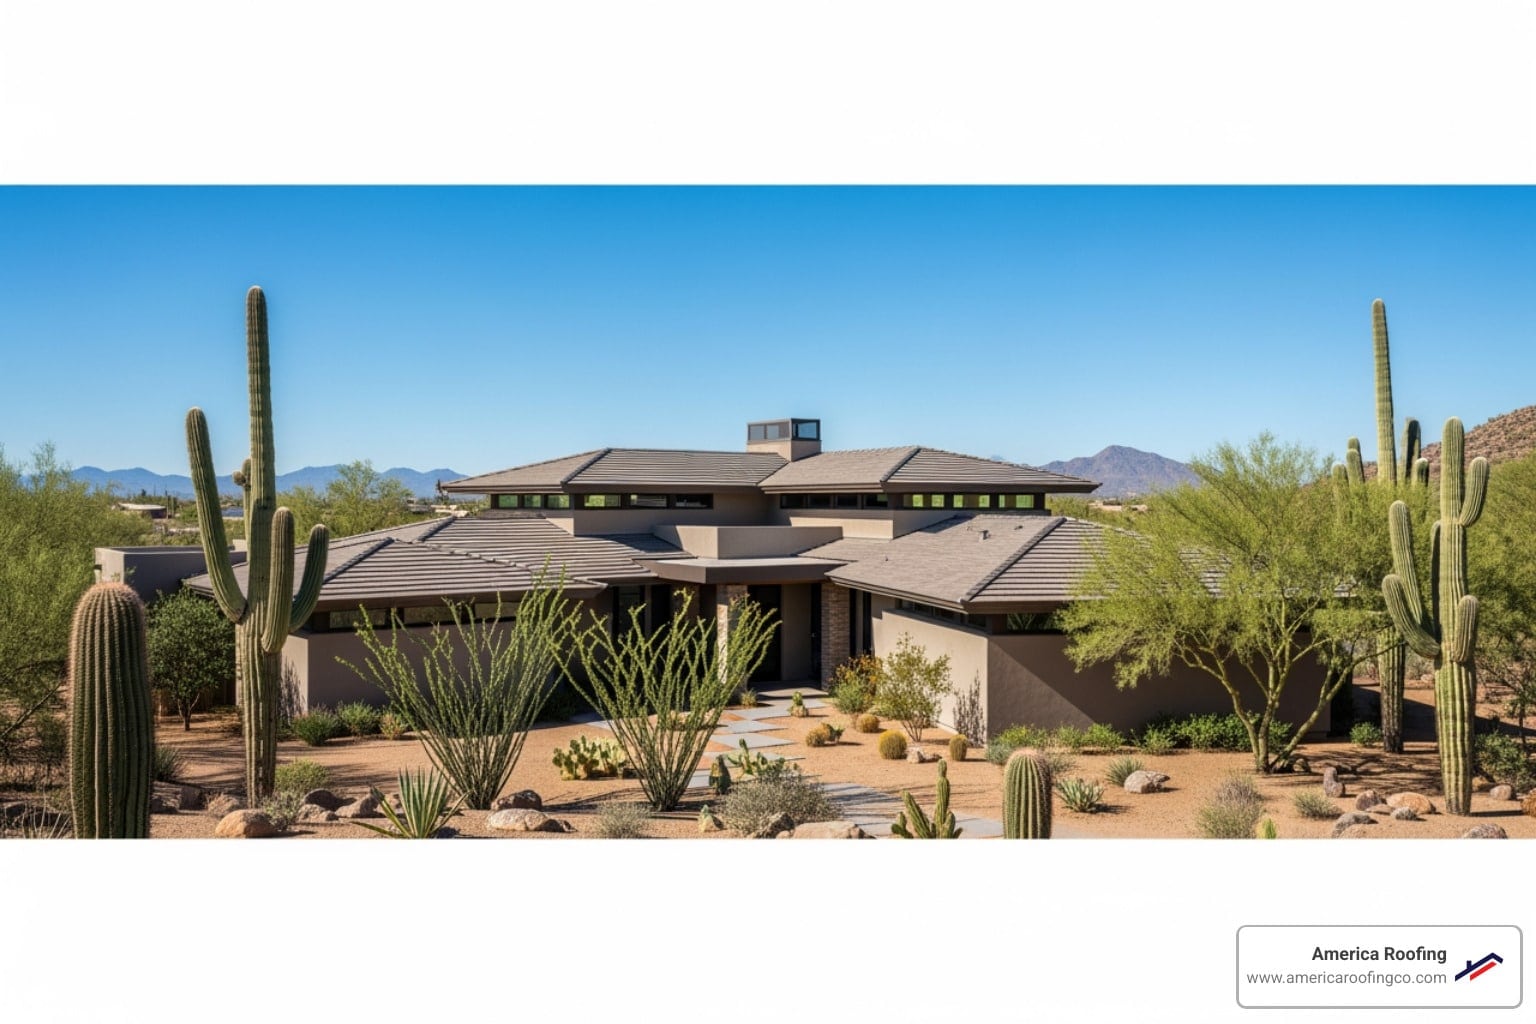
What Is a Double Pitched Hip and Valley Roof — and Why Does It Matter?
When it comes to architectural beauty and structural resilience, few designs capture the eye quite like a double pitched hip and valley roof. This complex roofing system combines multiple slopes and intersecting angles to create a highly durable, wind-resistant shield for homes with irregular footprints. While it requires master-level carpentry to execute, the payoff in curb appeal and weather protection is genuinely unmatched.
A double pitched hip and valley roof is a roofing system where two or more roof planes of potentially different slopes meet at both external corners (hips) and internal corners (valleys). Here's a quick breakdown:
| Feature | What It Means |
|---|---|
| Hip | External ridge where two sloping roof sides meet |
| Valley | Internal channel where two roof planes intersect |
| Double pitch | Two roof planes sloping from a central ridge — can be equal or unequal slopes |
| Hip and valley combined | A roof that includes both hips and valleys, typically over L-shaped or T-shaped floor plans |
In short: If your home has wings, additions, or an irregular footprint, you likely have — or need — a hip and valley roof. When those intersecting planes carry different slopes, that's a double pitched hip and valley configuration.
This matters because:
- Valleys are the most leak-prone areas on any roof
- Hips shed water outward on all sides, improving drainage
- Unequal pitches at intersections create complex framing and flashing challenges
- Getting the geometry wrong leads to costly structural and water damage problems
Here's the thing — roof-related damage drives between 70% and 90% of insured residential catastrophic losses in most years, according to the Insurance Institute for Business and Home Safety (IBHS). The way your roof is designed and built has a direct impact on how your home survives Arizona's monsoons and high winds.
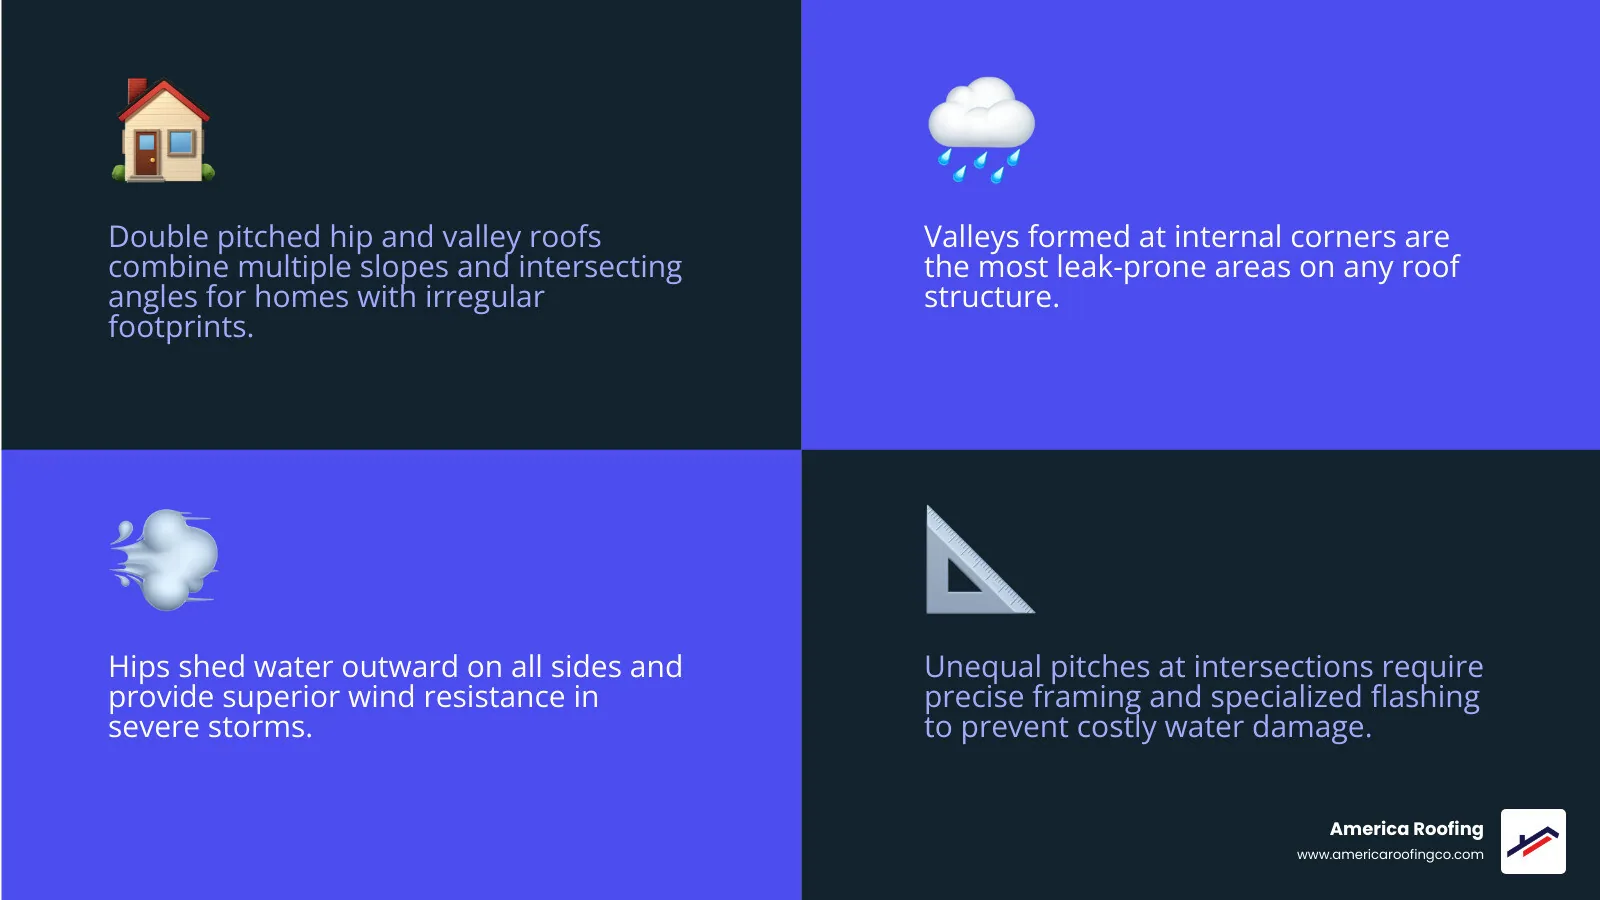
Double pitched hip and valley roof definitions:
Demystifying the Double Pitched Hip and Valley Roof
To truly appreciate this engineering marvel, we have to look past the shingles or concrete tiles and look at the skeleton underneath. A standard hip roof slopes downward on all four sides to meet the walls, leaving no vertical gable ends. A double pitch roof, on the other hand, consists of two distinct sloping planes.
When you combine these two styles over a complex home layout—such as an L-shaped, T-shaped, or multi-wing floor plan—you get a What Is a Hip-and-Valley Roof? design.
This layout is incredibly self-bracing. Because the roof slopes inward from all external walls, it acts as a rigid, cohesive unit. In engineering terms, hip roofs require significantly less diagonal bracing than gable roofs because their shape naturally resists lateral forces. In wind-prone areas, keeping wind uplift to a minimum is the name of the game. Industry standards show that for maximum wind and hurricane resistance, a hip roof should be sloped at least 35 degrees from the horizontal. This slope helps redirect heavy wind forces up and over the home rather than allowing the wind to catch a flat, vertical gable wall and rip the roof off.
Anatomy of a Double Pitched Hip and Valley Roof
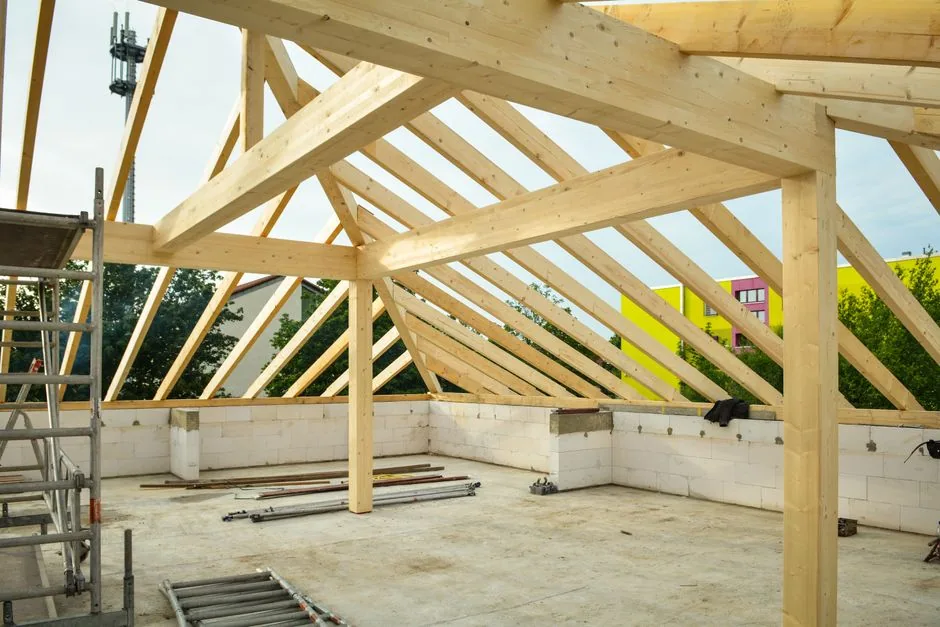
Framing a standard roof is hard enough, but a double pitched hip and valley roof requires a overview in geometry. Let's look at the key structural members that make up this system, as detailed in traditional carpentry manuals like the Part 1 - hip & valley text:
- Ridge Board: The horizontal timber beam at the peak of the roof where the top ends of the rafters meet.
- Wall Plate: The horizontal timber anchored to the top of your home's exterior walls, distributing the structural load of the roof.
- Common Rafters: Standard rafters that run perpendicular from the wall plate directly to the ridge board.
- Hip Rafters: The diagonal rafters that run from the external corners of the wall plate up to the ridge board, forming the "hip."
- Valley Rafters: The diagonal rafters that sit at the internal corners where two roof planes meet, channeling water down toward the eaves.
- Jack Rafters: Shorter rafters that cut off before reaching both the ridge and the wall plate. Hip jacks run from the wall plate to a hip rafter, while valley jacks run from the ridge board to a valley rafter.
- Birdsmouth Cut: A precise triangular notch cut into the bottom of a rafter so it sits flat on the wall plate. A critical rule of thumb: never cut a birdsmouth deeper than 1/3 (or at most 2/3 of the rafter depth depending on local codes) of the rafter's width, or you risk severely weakening its load-bearing capacity.
When these elements are framed together, they must be perfectly aligned. All external and internal corners must be bisected accurately so that the hip and valley rafters sit at the exact angle required to support the intersecting planes.
Key Advantages and Disadvantages of This Style
Like any major architectural decision, choosing a double pitched hip and valley roof comes with trade-offs. Honestly, while we love them for their durability, they aren't the right choice for every homeowner's budget.
| Feature / Benefit | Hip & Valley Roof | Standard Gable Roof |
|---|---|---|
| Wind Resistance | Outstanding; self-bracing shape naturally redirects high winds | Moderate; large vertical gable walls can act as "sails" in high winds |
| Drainage Efficiency | Excellent; channels water away from walls, though valleys require heavy protection | Good; simple two-sided shedding, but lacks perimeter protection |
| Attic Space / Vaulted Ceilings | Limited; sloping sides restrict headroom and storage space | Abundant; vertical walls allow for easy lofts and high vaulted ceilings |
| Construction & Labor Cost | High; complex framing, custom cuts, and intensive flashing details | Low to Moderate; simple, repeatable framing layout |
| Aesthetic Value | High; provides a premium, custom look with excellent curb appeal | Classic; traditional look, but can appear plain on custom homes |
If you are looking for maximum interior space, a gable roof is usually the winner. However, if you want a roof that can stand up to Arizona's intense monsoon microbursts while looking absolutely stunning, the hip and valley style offers incredible 6 Advantages of Pitched Roofs That Make Them an Appealing Option.
Common Variations and Hybrid Forms
Because of its versatility, architects often combine the hip-and-valley layout with other historic designs to create beautiful, custom profiles. Here are some of the most popular variations we see in Phoenix and Scottsdale:
- The Broken-Back Hip: Also known simply as a broken hip, this occurs when the continuous slope of a hip rafter is interrupted by an intersecting common or valley rafter, creating a distinct "break" in the roofline.
- The Dutch Gable (Gablet): A hybrid design where a small gable sits on top of a hip roof. This gives you the wind-resistance of a hip roof with the added ventilation and light benefits of a gable.
- The Half-Hip: A design where the end of a gable roof features a small, clipped hip slope at the very top, reducing wind resistance on the gable wall.
- Mansard Influences: A four-sided double-pitch design where the lower slope is incredibly steep (almost vertical) and the upper slope is nearly flat, maximizing usable living space inside the roof.
To find the perfect match for your home's architecture, check out our A Guide to Different Roofing Styles and Designs.
Designing and Framing Complex Dual-Pitch Intersections
Now, let's talk about the real challenge: what happens when two different roof pitches meet at a corner? For example, what if the main body of your home has a gentle 4:12 pitch, but an intersecting front entryway wing features a dramatic 8:12 pitch?
When unequal pitches meet, standard framing rules go out the window. If you try to run a standard 45-degree hip or valley rafter between them, the eaves and fascia boards won't line up, and your roof will look completely lopsided. To solve this, you have to use advanced trigonometry and custom calculations, which you can explore in-depth using resources like Double Hip Roof Geometries.
Calculating Different Slopes at the Corner
When framing a corner where two different pitches intersect, the hip or valley rafter must be "shifted" off the standard 45-degree angle. This is called an asymmetrical or unequal pitch intersection.
Let's explain:
- Determine the Run and Rise: You must calculate the horizontal run and vertical rise of both slopes to find the exact point where the two planes meet at the ridge.
- Bisect the Corner Geometrically: Instead of a simple 45-degree cut, the angle of the hip or valley rafter must be mathematically calculated based on the ratio of the two pitches. For example, if a 4:12 pitch meets an 8:12 pitch, the valley rafter will sit closer to the steeper 8:12 plane.
- Calculate the Bevel Cuts: Because the two intersecting slopes sit at different angles, the jack rafters meeting the hip or valley will require two entirely different cheek cuts (bevels) depending on which side of the rafter they are installed on.
Using a speed square and a framing calculator is non-negotiable here. A single miscalculation of even an eighth of an inch at the wall plate will translate to a massive gap at the ridge board. You can learn more about how slope impacts your overall roof design in our guide to Understanding Roof Pitches: How Roof Slope Affects Materials, Drainage & Cost.
Critical Weatherproofing for a Double Pitched Hip and Valley Roof
You know what? You can have the most mathematically perfect framing in the world, but if your roofer doesn't weatherproof the valleys correctly, your roof is going to leak. Valleys act as natural funnels. During a heavy Arizona monsoon, thousands of gallons of water flow directly down these channels.
There are three primary ways to construct a roof valley:
- Open Valleys: The roof covering stops short of the center of the valley, leaving a wide strip of metal flashing exposed. This is the absolute best option for Arizona. It allows water, dirt, and dust from our frequent haboobs to slide right off the roof without getting trapped.
- Closed Valleys: The roof covering (typically asphalt shingles) is run directly across the valley, covering it completely. While it looks clean, it can trap debris and cause premature wear.
- Woven Valleys: Shingles from both sides of the roof are woven together across the valley. This is highly labor-intensive and not recommended for heavy tile roofs.
Regardless of the style you choose, installing a high-quality, self-adhering ice and water shield underlayment directly to the wood decking before laying down your metal valley flashing is vital. This acts as a secondary waterproof barrier. If you're dealing with an older roof that is already showing signs of wear in these areas, read our expert advice on Valley Deep, Mountain High: A Guide to Roof Junctures and see our step-by-step instructions on Fixing a Leaking Roof Valley.
Cost Drivers and Arizona Building Codes
Building or replacing a double pitched hip and valley roof in Phoenix, Mesa, Chandler, or Gilbert is a major investment. Because of the complexity of the cuts, the framing process takes significantly longer than a standard gable roof, which drives up labor costs. Additionally, cutting shingles, tiles, and underlayment to fit the precise angles of hips and valleys naturally creates more material waste—often up to 15% to 20% compared to just 5% to 10% on a simple roof.
Furthermore, local building codes across Maricopa County require strict compliance regarding roof ventilation and structural permitting. In our extreme Arizona heat, proper attic ventilation is crucial. Because hip roofs have fewer vertical walls to install standard gable vents, we must rely on a combination of soffit vents and ridge vents to keep your attic cool and prevent your air conditioning unit from working overtime.
At America Roofing, we have been serving the Phoenix-metro area since 1999. As a third-generation, family-owned, and veteran-owned business (ROC#186438), we specialize in concrete tile roof repair, replacement, and maintenance engineered specifically for our harsh desert climate. Whether you live in Scottsdale, Peoria, Tempe, Glendale, Surprise, Goodyear, San Tan Valley, or Queen Creek, we provide honest, transparent pricing and flawless craftsmanship.
If you are planning a complex dual-pitch build or suspect your current roof valleys are failing, don't wait for the next monsoon to find out. Give our team of experts a call today at 602-237-2478 or visit our website to Request a Free Quote.