
Arizona does not require one universal underlayment product or layer count; the adopted local code, roof covering, measured slope, and current manufacturer instructions determine the assembly. Advice that every Arizona roof needs two layers skips the facts that make a reroof proposal verifiable.
Facts That Decide the Underlayment Rule
Arizona roof underlayment code requirements start with the property and the proposed assembly, not a product name. Before comparing bids, owners need the following inputs.
| Input | Why it changes the rule | Where to confirm |
|---|---|---|
| Permit jurisdiction and code edition | Phoenix's code information identifies its 2024 codes as effective August 1, 2025; Tucson's building-code materials identify the 2024 IRC as effective January 1, 2026 | City or county permit records |
| Residential or commercial path | Residential roof-covering rules aren't automatically the same path as commercial or existing-building work | Permit application and occupancy |
| Roof covering | Asphalt shingles, clay tile, concrete tile, metal, and low-slope membranes use covering-specific provisions | Proposal and permit description |
| Measured slope | Lower-slope shingle applications need different detailing from steeper applications | Field measurement |
| Deck condition | Joints, damage, and dryness can require attention beyond the field sheet | After tear-off, before covering |
| Manufacturer instructions | Product instructions can require more restrictive details than the code minimum | Current installation instructions |
| Wind-design conditions | Applicable wind provisions affect material selection and attachment | Permit documents and design criteria |
| Scope class | Repair, similar-material replacement, and full replacement can have different permit and inspection requirements | Written scope and permit office |
The jurisdiction means the authority responsible for the address, not the nearest large city. A Tucson mailing address or a Phoenix-area neighborhood name isn't enough to establish who reviews the work.
The deck row also needs an explicit qualification: its final condition may remain unknown until tear-off. A useful proposal explains how newly exposed damage will be documented and handled.
Comparison rule: A line reading only “synthetic underlayment” or “two layers” doesn't describe enough of an assembly to compare prices fairly.
Owners should complete the known inputs before signing and identify which remaining facts require field verification.
Local Code Beats a Statewide Slogan
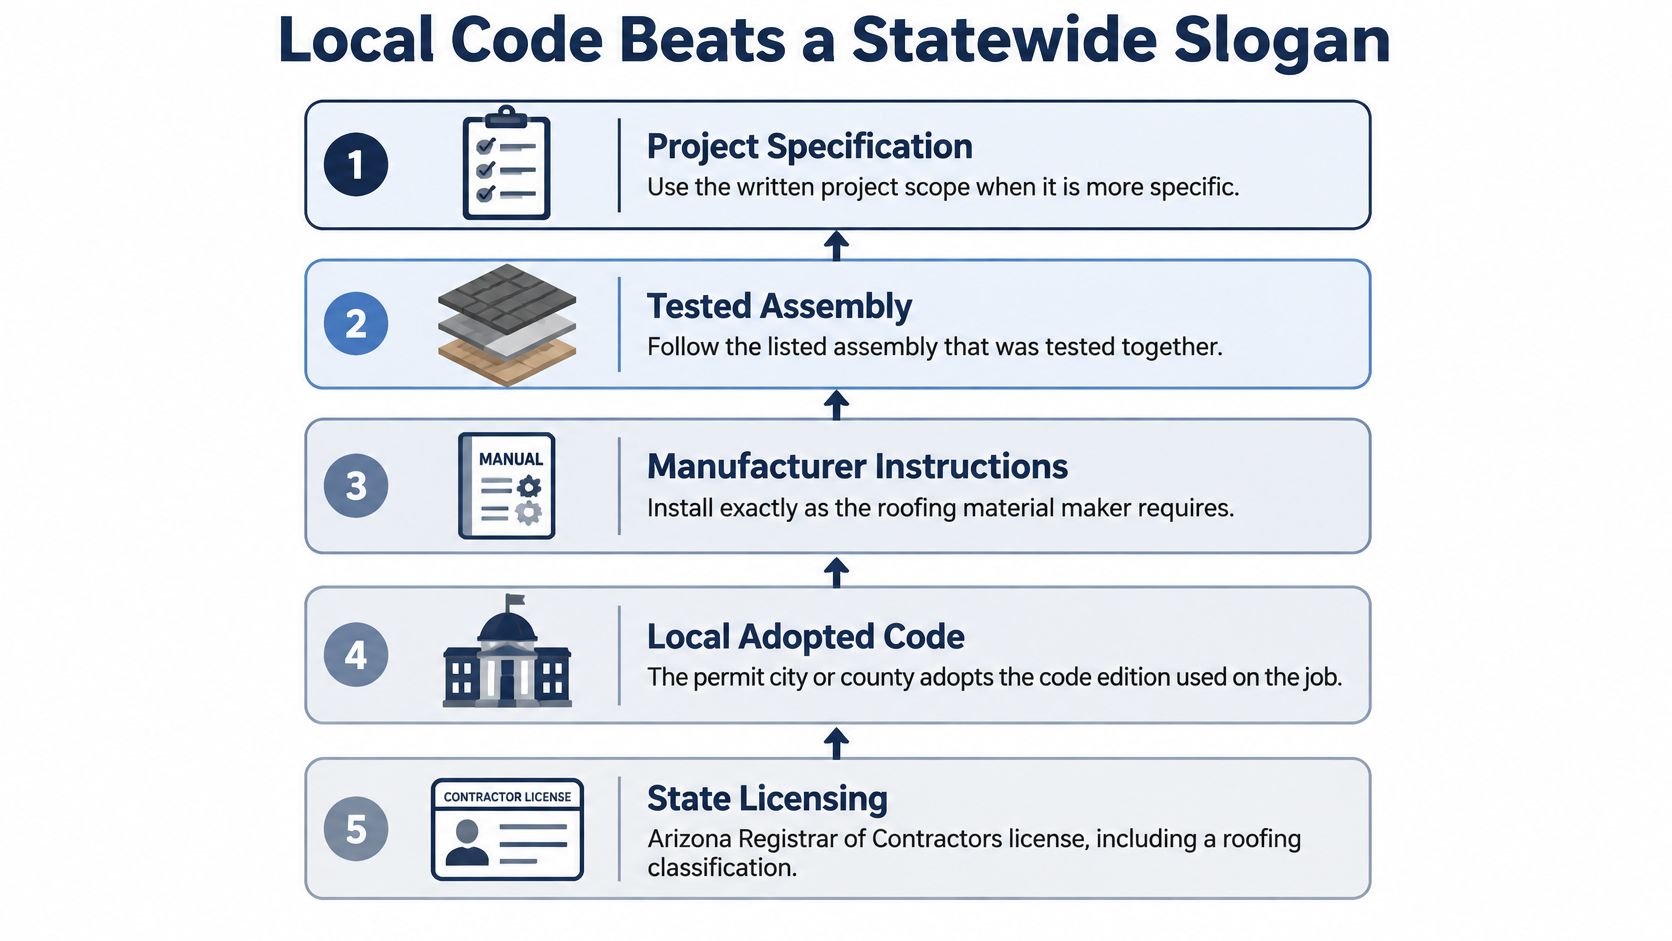
The code-source hierarchy separates who may perform the work from what must be installed. Read the following stack from the bottom level upward, while recognizing that a project specification cannot waive code or an approved installation requirement.
| Level | Source | What it controls | How to check |
|---|---|---|---|
| 1 State licensing | Arizona Registrar of Contractors license and classification | Authorizes who may take the work; sets no underlayment layer count | Registrar license lookup |
| 2 Local adopted code | City or county edition, amendments, and roof-covering section | Legal minimum applicable to the permit | Permit application and plan set |
| 3 Manufacturer instructions | Current product installation instructions | Product-specific details that can be stricter than the code minimum | Installation manual, data sheet, and label |
| 4 Tested or listed assembly | System documentation associated with the product | Approved combinations of underlayment, covering, and attachment | Manufacturer assembly documentation |
| 5 Project specification | Written proposal and permit scope | The named assembly the contractor agrees to provide | Written proposal |
This isn't a ladder on which the top document overrides everything below it. If the specification conflicts with the installation instructions, the contractor needs to resolve the conflict before ordering or installing materials.
For multifamily buildings, HOA properties, and commercial facilities, the existing-building path deserves particular attention. Phoenix's existing-building amendments belong in that review rather than assuming every reroof follows new residential construction provisions.
A useful compliance statement names the authority, adopted edition, applicable section, and scope classification. Meets Arizona code is too broad to explain why competing bids specify different assemblies.
Material Application and Attachment Are Separate
Underlayment isn't a generic sheet selected solely by roof type. The ICC's 2021 International Residential Code text published by FEMA, used here as a technical baseline rather than every jurisdiction's current edition, requires underlayment under Section R905.1.1 for asphalt shingles, clay and concrete tile, metal roof shingles, mineral-surfaced roll roofing, slate and slate-type shingles, wood shingles, wood shakes, metal roof panels, and photovoltaic shingles.
That text separates material, application, and attachment in Tables R905.1.1(1), R905.1.1(2), and R905.1.1(3). Commonly cited material standards include ASTM D226, D1970, D4869, and D6757, with the applicable standard and classification identified on the label.
The checks behind a product description
- Material: The label establishes which recognized standard and classification the product meets.
- Application: The installation detail establishes coverage, sequencing, laps, and any separate joint treatment.
- Attachment: The adopted table and approved instructions establish how the material is secured.
The same published baseline recognizes a self-adhering polymer-modified bitumen alternative meeting ASTM D1970. A permitted deck-joint approach uses membrane strips at least 4 inches, or 102 millimeters, wide over joints, followed by approved field underlayment where applicable.
For background on the layer's function, America Roofing explains the role of roof underlayment. That function doesn't establish a universal fastening schedule.
For hardware identification, contractors can browse Dekfast self-drill screws at Contractor's Den, but a catalog listing isn't approval for a particular roof assembly.
Documentation habit: The product label should be photographed, and the current installation sheet should stay with the project records.
A synthetic product advertised as code compliant still needs to match the adopted material requirement and installation method. Local amendments control the permit.
Slope and Covering Change the Pattern
Asphalt shingles provide a clear example of why slope must be measured rather than estimated from the driveway. The ICC roof-assembly provisions distinguish shingle roofs from 2:12 to less than 4:12 from roofs at 4:12 and steeper, using the baseline application patterns below.
Baseline underlayment patterns by covering and slope
| Covering | Slope band | Baseline pattern | What still must be checked |
|---|---|---|---|
| Asphalt shingles | 2:12 to less than 4:12 | Two layers; half-width eave starter; full-width sheets overlapped half the sheet width plus 2 inches; 4-inch end laps offset 6 feet | Adopted edition, wind-design attachment, dry deck, seal lines |
| Asphalt shingles | 4:12 and steeper | One layer generally permitted, shingle-fashion; 2-inch side laps; 4-inch end laps; 6-foot end-lap offsets | Same checks, plus local amendments |
| Clay tile | Per tile system and slope | Public specifications can call for double-layer felt or a self-adhered alternative | Tile instructions, deck, laps, flashing |
| Concrete tile | Per tile system and slope | Public specifications can allow a single-layer alternative or self-adhered underlayment | The concrete-tile assembly, not a copied clay-tile detail |
| Metal panels or shingles | Per adopted roof-covering section | Underlayment where required by the applicable section; not automatically the asphalt-shingle pattern | Covering instructions and wind provisions |
| Low-slope membrane, foam, or coating | System-specific low-slope application | Steep-slope underlayment tables don't define the assembly | Written system, attachment, drainage, flashing |
The shingle dimensions in this table describe the cited model-code pattern, not permission to disregard an approved alternative or local amendment. The tile entries illustrate different specification approaches, not a statewide tile schedule.
Why the water path matters
A lower slope drains more slowly, so added overlap and layered coverage provide drainage-path redundancy across seams and fastener penetrations. Underlayment must also lie without wrinkles or distortions that interfere with shingle sealing, an important check before the covering hides the work.
A practical inspection therefore considers more than how many rolls arrived. The installer needs to verify eave-to-ridge sequencing, lap direction, end-lap offsets, deck dryness, and the condition of shingle seal lines.
Tile requires a separate decision. America Roofing's explanation of minimum pitch for concrete roof tiles helps distinguish the covering's slope limitations from the underlayment application beneath it.
Metal likewise needs the instructions for the actual panel or shingle system. A proposal shouldn't borrow the asphalt-shingle detail merely because both roofs have a visible pitch.
For a commercial low-slope roof, the useful question is which complete assembly is proposed. A steep-slope sheet-and-lap comparison doesn't establish foam preparation, coating compatibility, membrane attachment, or drainage detailing.
Desert Roofs and the Ice Barrier Myth
A desert address settles nothing about underlayment. Two confident beliefs circulate in Arizona: that ice-and-water protection has no place here, and that every tile roof needs double self-adhered coverage everywhere. Both skip the step that matters, checking the adopted edition and the approved assembly for the specific project.
Ice-barrier requirements and general underlayment requirements answer different questions. Ice-dam provisions concern a particular eave condition, so owners should confirm the applicable trigger in the adopted edition for their jurisdiction rather than assume a blanket desert exemption.
Arizona tile specifications also distinguish assemblies. The Mesa reroofing guide illustrates clay-tile options using double layers of ASTM D226 Type II or D4869 Type IV, or self-adhered ASTM D1970 material, while concrete-tile options can include single-layer alternatives or self-adhered underlayment.
Exposure and installation answer different questions
A monsoon cell that hits a Phoenix tear-off before the covering goes down can soak an exposed deck. A dry-deck requirement then ties the underlayment decision to weather sequencing and a clean, dry substrate alongside product selection.
Replacing tile ties the layer count to the selected tile system, the valley and penetration details, and the eave design. The field sheet, valleys, penetrations, eaves, and transitions each carry details approved for that system.
A complete water-management detail outperforms a heavier-sounding product description.
Cap, staple, or nail selection and spacing belong to the adopted attachment provisions and current product instructions, particularly where wind design applies. A generic nail pattern would conceal the differences owners need clarified.
Repair Re-Cover and Full Replacement
The scope should be classified before anyone debates felt weight. A focused repair, covering replacement, and complete tear-off don't expose the same components or necessarily follow the same approval path.
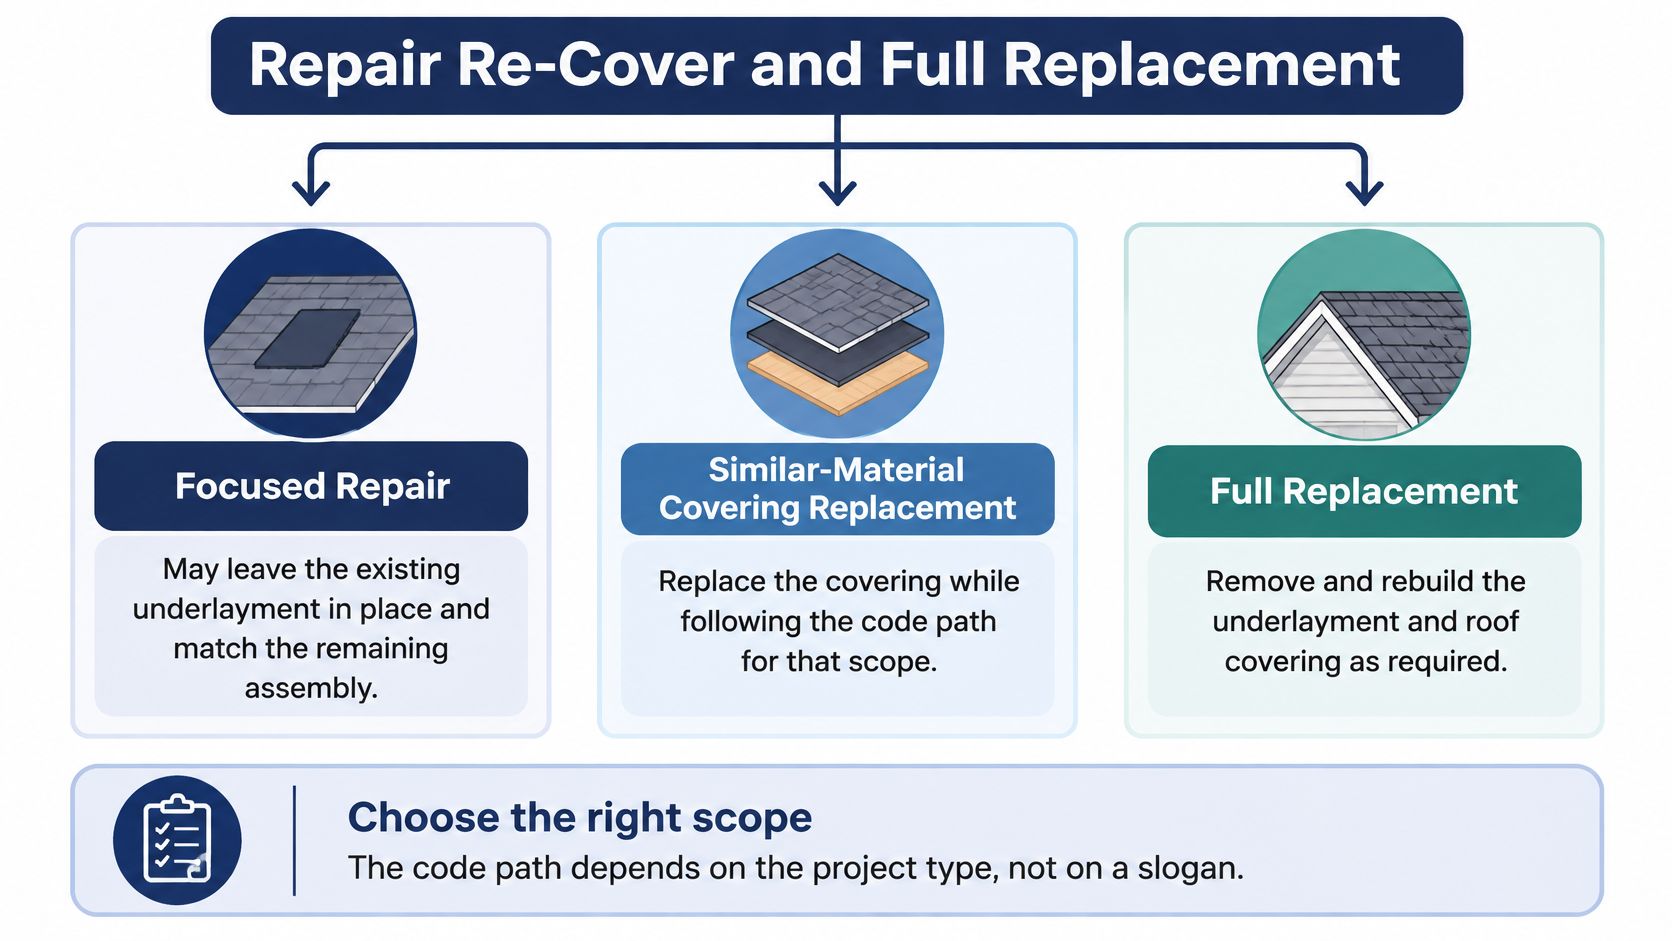
- Focused repair: Sound surrounding materials may remain, making compatibility and the connection to the existing assembly central.
- Similar-material covering replacement: The covering may be replaced under a different permit classification from work that changes the deck or assembly.
- Full replacement: Removing the covering and underlayment permits direct evaluation of the deck and documentation of the rebuilt system.
Tucson's published amendment language distinguishes similar-material roof-covering replacement on legally existing buildings as potentially exempt from certain permit requirements regardless of value. It also calls for historic review and approval before roofing installation on historic buildings. Owners should verify that Tucson-specific distinction with the permit office, not treat it as an Arizona-wide exemption or permission to omit required installation details.
What a re-cover leaves unresolved
A re-cover doesn't turn a worn underlying sheet into a newly installed underlayment assembly. If the scope leaves existing layers in place, the proposal should explain how their suitability was evaluated and what remains concealed.
America Roofing's discussion of roof age and partial replacement eligibility provides useful decision context. Wet substrate, damaged decking, and failed flashing still need a documented response rather than another covering layer.
Scheduling belongs in the scope too. The contractor should identify the selected product's permitted exposure period from its current instructions and explain how the covering installation will stay within it.
Owners shouldn't lift tiles or walk an uncertain roof to settle these questions. A roofing professional should handle access and concealed-condition inspection.
What the Written Proposal Must Show
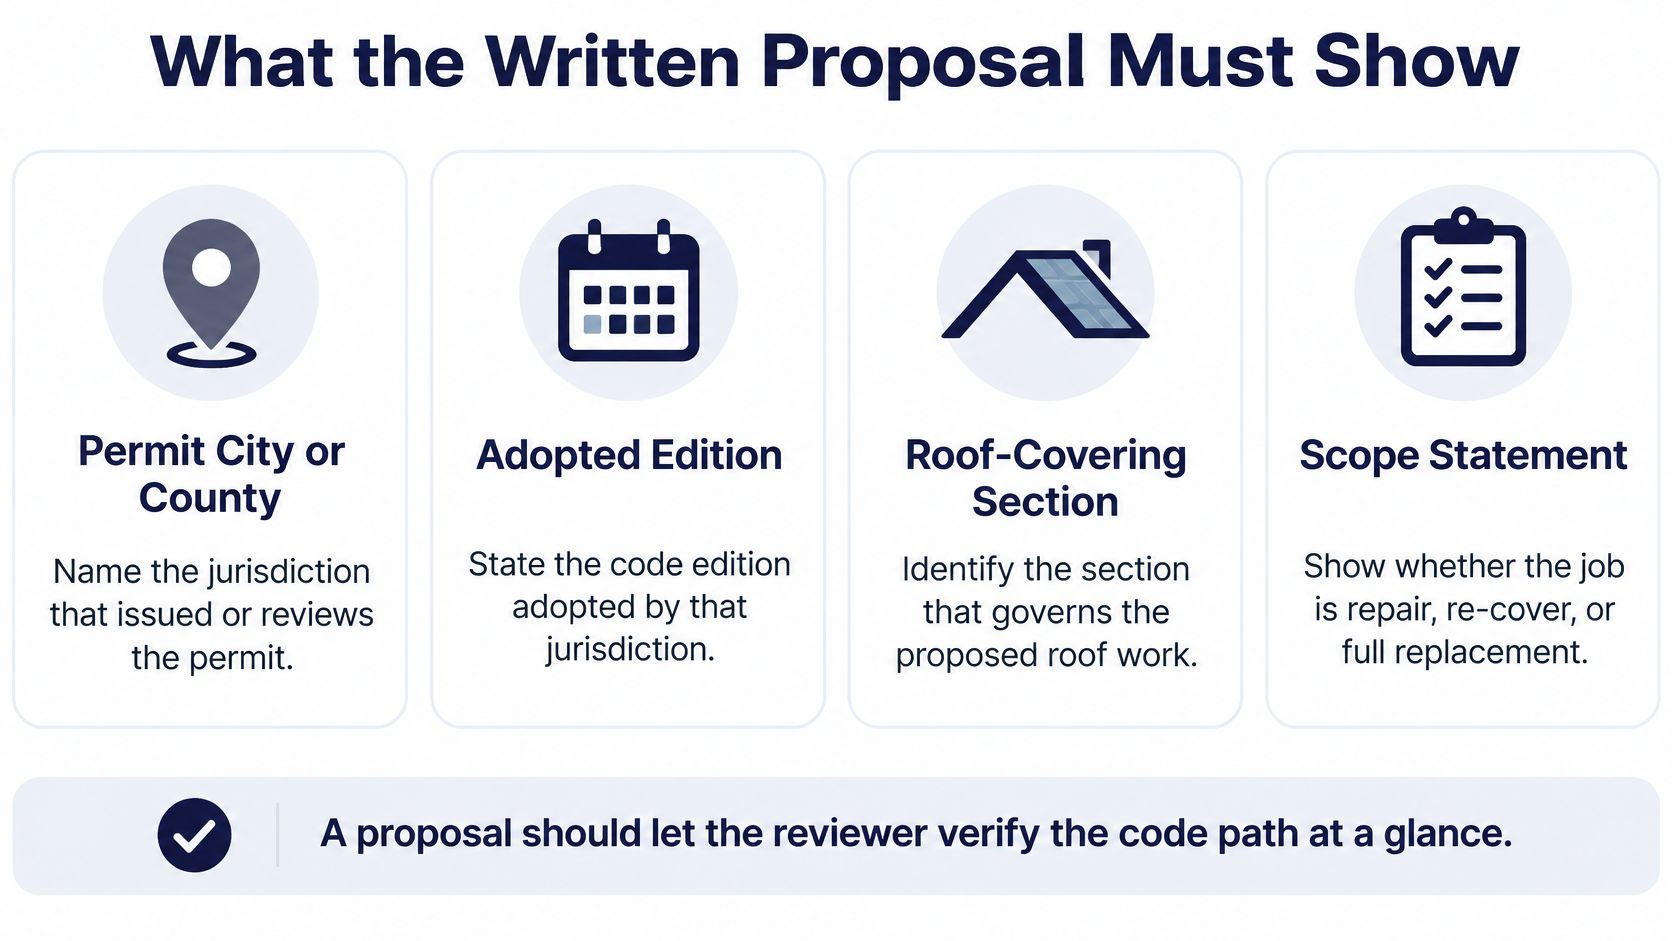
A usable proposal makes each installation assumption visible. Owners can mark every checklist item yes, no, or missing on competing bids rather than deciding from a material nickname.
| Checklist item | What the proposal must state |
|---|---|
| Code edition and jurisdiction | Permit city or county, adopted edition, and roof-covering section |
| Underlayment type | Product name, ASTM standard, and classification from the label |
| Layer count | Layers by zone, including eave, field, and deck joints, rather than one roof-wide number |
| Slope | Measured slope and covering-specific pattern referenced |
| Deck condition | Tear-off findings, repair allowance, and soft-deck exclusions |
| Fastening | Method and reference to the adopted table or manufacturer pattern |
| Flashing integration | Valleys, penetrations, and eave metal listed as part of the assembly |
| Written warranty | Assembly identified in the paperwork and term as stated by the issuer, or marked missing |
Differences that deserve a written answer
If bids disagree on coverage, the contractor should identify the assumption responsible. Different slope measurements, different products, or different scope classifications can produce different proposals without establishing which one is correct.
The current installation instructions should accompany the proposal, along with the process for approving deck repairs after tear-off. A warranty should be evaluated from its actual terms, not inferred from a brand name or a verbal promise.
America Roofing states that low-slope membranes, coatings, and foams aren't interchangeable; the written roof assembly controls the system. That distinction matters when a commercial proposal names a surface material without defining the work beneath and around it.
America Roofing's homeowner punch list offers an additional way to organize installation and closeout questions before work begins.
Approve the Assembly Before the Bid
Two bids can name the same shingle, quote the same warranty term, and still describe different jobs. One prices a single layer of underlayment over the existing deck; the other prices a tear-off, deck inspection, and replacement of damaged sheathing. A number attached to a narrower scope belongs to a different job, so the comparison only begins once each scope item appears on paper.
When bids disagree, rank the open questions by what they can change. Deck condition comes first, because tear-off findings can add repair cost after work begins, so a proposal should state its repair allowance and soft-deck exclusions. Slope measurement and the covering-specific pattern come next, followed by flashing scope at valleys, penetrations, and eaves. A bid that answers these in order is ready to compare; a bid that leaves them open is still quoting different work.
That standard holds for roofing contractor estimates in Phoenix at any price level. America Roofing is licensed, bonded, and insured, and holds ROC license #186438 with CR42 classification; those credentials remain separate from the technical assembly a particular proposal specifies. An owner considering complete replacement can review complete roof-system planning in Phoenix and use the assembly inputs to organize questions about the proposed work.
For an aging tile, shingle, or low-slope roof, owners can request a roofing estimate or call 602-237-2478.
America Roofing offers residential and commercial roof repair and replacement in Phoenix and Tucson, including evaluation of underlayment, deck conditions, and the surrounding roof system. Owners comparing reroof proposals can visit America Roofing to discuss an inspection or estimate and identify the assembly details that need to be settled before installation.